By Shane Lee · Information checked October 24, 2026
FRISCO, TEXAS · COMMUNITY GUIDE
Start with the home that fits your day.
A smaller home with less yard work? Extra room for guests, work, and weekends at home? Lexington offers several ways to buy new in Frisco. Start with the collection that fits your needs, then compare the actual lot, layout, and final price.
- Approximate masterplan size
- 950 acres
- Marketed homesite widths
- 37′–74′
- Featured in this guide
- 4 collections
- Confirm schools by address
- Frisco ISD
YOUR NEXT STEP
Want a Lexington shortlist?
Tell me your budget, move-in timing, and must-haves. I’ll help narrow the options before we schedule a visit.
FIND YOUR STARTING POINT
Four collections. Different ways to live.
These are the collections linked from Landon’s Lexington masterplan page. Published starting ranges are a guide; request a quote for your selected home and lot.
FROM THE MID-$400,000s
Heritage
A place to start if you’re comparing a smaller footprint and front-yard maintenance.
- Introductory sizes: 1,535–2,753 sq. ft.
- Rear-entry garages and private fenced backyards.
- Confirm the exact home’s attached or detached arrangement.
FROM THE HIGH-$600,000s
Impression 55s
Compare the bedroom layout, work space, and usable yard alongside the square footage.
- Marketed on 55-foot homesites.
- Published plans include Kindrick and Manhattan.
- Get a current written quote; builder pages show some differing prices.
FROM THE LOW-$900,000s
Signature 64s
John R. Landon plans with more room to compare layouts and options.
- Introductory sizes: 2,761–4,610 sq. ft.
- The Alderidge example offers a 3-car garage.
- Check the phase: gated and regular HOA figures differ.
FROM $1.2 MILLION
Signature 74s
A collection to explore when a larger home and homesite are priorities.
- Marketed on 74-foot homesites.
- Introductory sizes: 3,108–5,127 sq. ft.
- Gated phase; model visits listed as by appointment.
Builder-published information checked October 24, 2026. Starting prices and advertised sizes do not establish the price or configuration of a completed home.

BEYOND THE FLOOR PLAN
Make room for life outside the house.
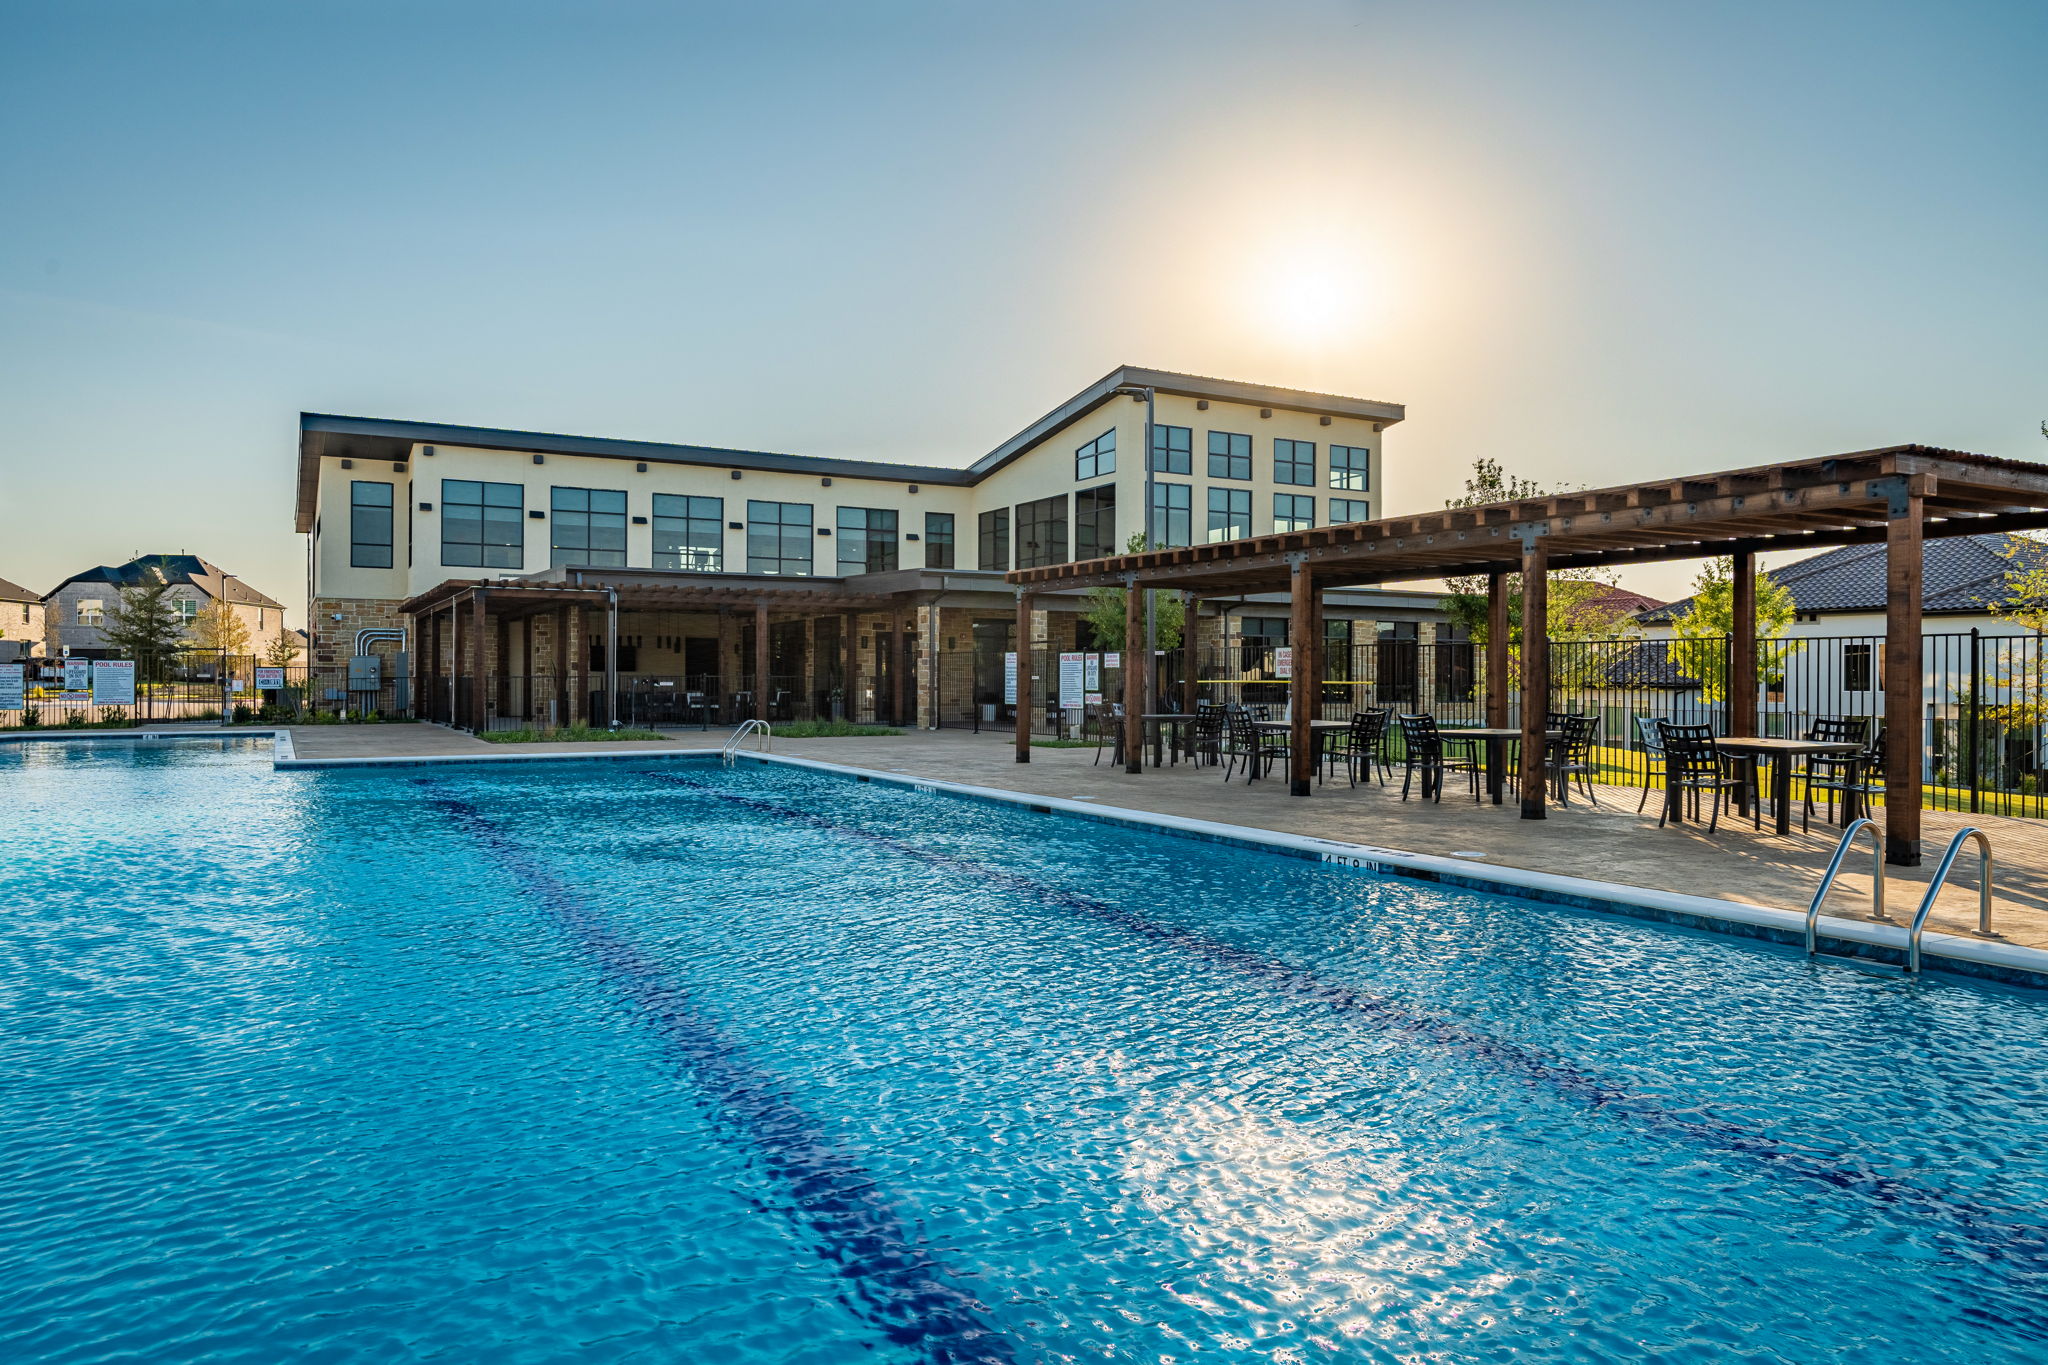
The developer describes a 12,000-square-foot amenity center with a 4,700-square-foot fitness center. Add a visit to the facilities when we tour the homes.
- Community pool, splash pool, and shaded gathering areas.
- Clubhouse event space and an outdoor lounge.
- Greenbelts, playgrounds, and hike-and-bike trails.
Confirm access, operating hours, guest rules, and any additional charges for the address you choose.
View the developer’s amenitiesLOCATION
Get to know your everyday Frisco.
Lexington sits along Coit Road between Main Street and Eldorado Parkway. Before choosing a lot, map your actual commute and the places you visit most.
- Use the model address for the collection you want to see.
- The developer’s area guide highlights Frisco Square, The Star, Stonebriar Centre, and Eldorado Marketplace.
- Test your routes at your normal travel times.
A CLOSER LOOK
A few plans to compare.
Three examples show the range. These are published plan starting prices, before confirming a specific homesite and options.
| Plan / collection | Published layout | Starting price |
|---|---|---|
| Monroe · Heritage | 1,535 sq. ft. · 3 beds · 2 baths · 2-car garage | $449,990 |
| Alderidge · Signature 64s | 2,863–3,192 sq. ft. · 4–5 beds · 3-car garage | $929,990 |
| Amalfi · Signature 74s | 5,040 sq. ft. · 5 beds · 5 full + 2 half baths · 3-car garage | $1,695,990 |
Published October 24, 2026 research snapshot. Availability, elevations, included features, and prices need a current builder quote.
BEFORE YOUR FIRST BUILDER VISIT
Let’s plan the visit together.
Contact Shane before visiting or registering online. At the first conversation with each builder’s sales team, say: “I’m working with Shane Lee with Limvesting Realty. Please register him as my REALTOR®.”
Builder registration can affect agent participation and rebate eligibility. If you have already visited or registered, tell Shane so the requirements can be reviewed first.
THE DETAILS THAT MATTER
Take a closer look before you decide.
Open the topics that matter to your search. School assignments, ownership costs, and purchase terms should be checked for the home you select.
Schools · verify the address and enrollment year
The builder lists Sem and Gunstream for Heritage and Signature 74s, and Tadlock for Impression 55s and Signature 64s. All four collection pages list Wester Middle and Memorial High. These are builder labels, not address-specific assignments confirmed by Frisco ISD.
- Confirm the full address with Frisco ISD for the year your student will enroll.
- Proposed school sites do not establish an opening date or future assignment.
HOA · compare the collection and phase
Builder-published annual dues: Heritage $2,100, including front-yard maintenance; Impression 55s $1,500; Signature 64s $1,500, or $2,100 for gated phases; Signature 74s gated phase $2,100.
- Annual dues ÷ 12: $1,500 = $125/month; $2,100 = $175/month. These are budgeting equivalents.
- Request the current assessment schedule, association documents, and any transfer, capital, or special-assessment charges.
- Confirm maintenance responsibilities, leasing rules, parking, and exterior-change restrictions.
Property taxes · build an address-specific budget
The builder advertises a 1.69% rate. Use it only as a planning figure until the taxing units, taxable values, exemptions, and any special assessments are checked for your lot. MUD/PID status was not established for individual properties.
- Illustration only: assumed taxable value $800,000 × 1.69% = $13,520/year.
- That equals $1,126.67/month, rounded; with $1,500/year HOA, the illustrated total is $1,251.67/month.
- The example excludes mortgage payments, insurance, utilities, and other charges.
Inventory homes · ask what is available today
The builder’s research snapshot showed 11632 Empress Drive, an Elise with 3 beds, 2.5 baths, 2,041 sq. ft., at $559,990 with November shown for completion. It also showed the Harrington at 12446 Deer Trail, 5 beds, 4 baths, 3,408 sq. ft., at $994,990 and ready now. Current availability requires sales-team confirmation.
- For an inventory home, request the installed-options list and confirmed closing timeline.
- For a model sale, confirm what conveys and the possession arrangements.
Price check · get the numbers in writing
The Bellamy L516 individual page showed $679,990 while the Impression collection card showed $767,990. Confirm the current figure instead of budgeting from either page alone.
- Request one proposal showing the home, lot premium, elevation, options, and credits.
- Separate a floor-plan starting price from the price of a particular completed home.
Lexington Park · a planned addition
Landon advertises a 2027 target. The City of Frisco’s seven-acre Lexington Park page marks the project in progress and in the design phase, with planned trail connections and a playground area. The city page reviewed does not guarantee the builder’s target opening year.
Read the City of Frisco project updateFinancing · compare the full loan offer
Landon’s published FAQ says buyers may choose their own lender. Confirm the terms of any specific incentive, including lender requirements and deadlines.
- Compare official Loan Estimates for rate, fees, credits, payment, and cash to close.
- For an ARM, review how the payment could change.
- Ask about the terms available if you use an outside lender or pay cash.
Construction, warranty, and the lot itself
Landon’s published process includes a pre-drywall meeting and final orientation. Its FAQ describes StrucSure coverage for one-year workmanship and materials, two-year delivery portions of systems, and ten-year major structural defects. Obtain the home’s actual warranty terms.
- Ask about independent inspections and how findings are resolved.
- Check the survey, easements, setbacks, drainage, and usable yard before planning improvements.
- Visit the patio at the time you would use it; review neighboring land and remaining construction.
ON LOCATION
On location with Shane
YOUR HOME. YOUR PLAN.
Find your Lexington fit and explore your rebate.
Share your price range, move-in timing, preferred layout, and any builder contact so far. We’ll review your options and discuss an eligible buyer-agent rebate as a credit at closing.
Builder or lender limits may affect the amount; builder limits may apply to cash purchases. Rebates require the sponsoring broker’s and represented client’s written consent. Builder, lender, and closing restrictions may apply.
Sources & information checked
Information checked October 24, 2026. Public builder descriptions are a starting point; confirm current prices, availability, school assignments, assessments, and purchase terms for your selected home. Photo credit: Landon Homes.
- Landon Homes · Lexington masterplan
- Heritage
- Impression 55s
- Signature 64s
- Signature 74s
- Monroe plan
- Alderidge plan
- Amalfi plan
- Developer · amenities
- Developer · area destinations
- Landon · housing arrangement background
- Developer · proposed school sites
- Frisco ISD · attendance zones
- City of Frisco · Lexington Park
- Collin County · property taxes
- Harrington inventory listing
- Landon · buying and warranty FAQ
- CFPB · loan comparison
- TREC · rules and rebate consent