By Shane Lee · Information checked October 25, 2026
ASTER PARK · MCKINNEY, TEXAS · NEW HOMES
Six builders. Start with the home and budget that fit your plans.
Aster Park is a gated master-planned community in northern McKinney with homes from Highland Homes, Ashton Woods, M/I Homes, Shaddock Homes, Toll Brothers, and William Ryan Homes. The developer describes approximately 414 acres, including more than 62 acres of open space.
The choices span different homesite widths, layouts, sizes, finish packages, and price points. Use this guide to narrow the search, then compare the actual homes and written terms with Shane before making your first builder inquiry.
- Nine advertised collections or builder offerings
- 6 builders
- Named homesite widths across several collections
- 40′–70′
- Developer-listed district; verify the exact address
- Prosper ISD
- Confirm access procedures and current amenities
- Gated
Builder websites may differ from current prices, inventory, incentives, school information, or sales conditions. Contact Shane first to verify the latest details before contacting a builder or visiting a sales office.
CONTACT SHANE FIRST
Let’s check today’s homes before you plan a builder visit.
Send your budget, move-in window, preferred home size, must-have rooms, financing or cash purchase plan, and any previous contact with an Aster Park builder. I can help compare current options, request written pricing, and discuss your potential buyer rebate.
Before the first builder consultation, identify Shane Lee with Limvesting Realty as your agent and have your agent registration confirmed. Visiting together is recommended.
Each builder has its own registration rules. An online inquiry, direct tour booking, or first visit may affect how representation is recognized. Contact Shane before proceeding so the requirements can be checked.
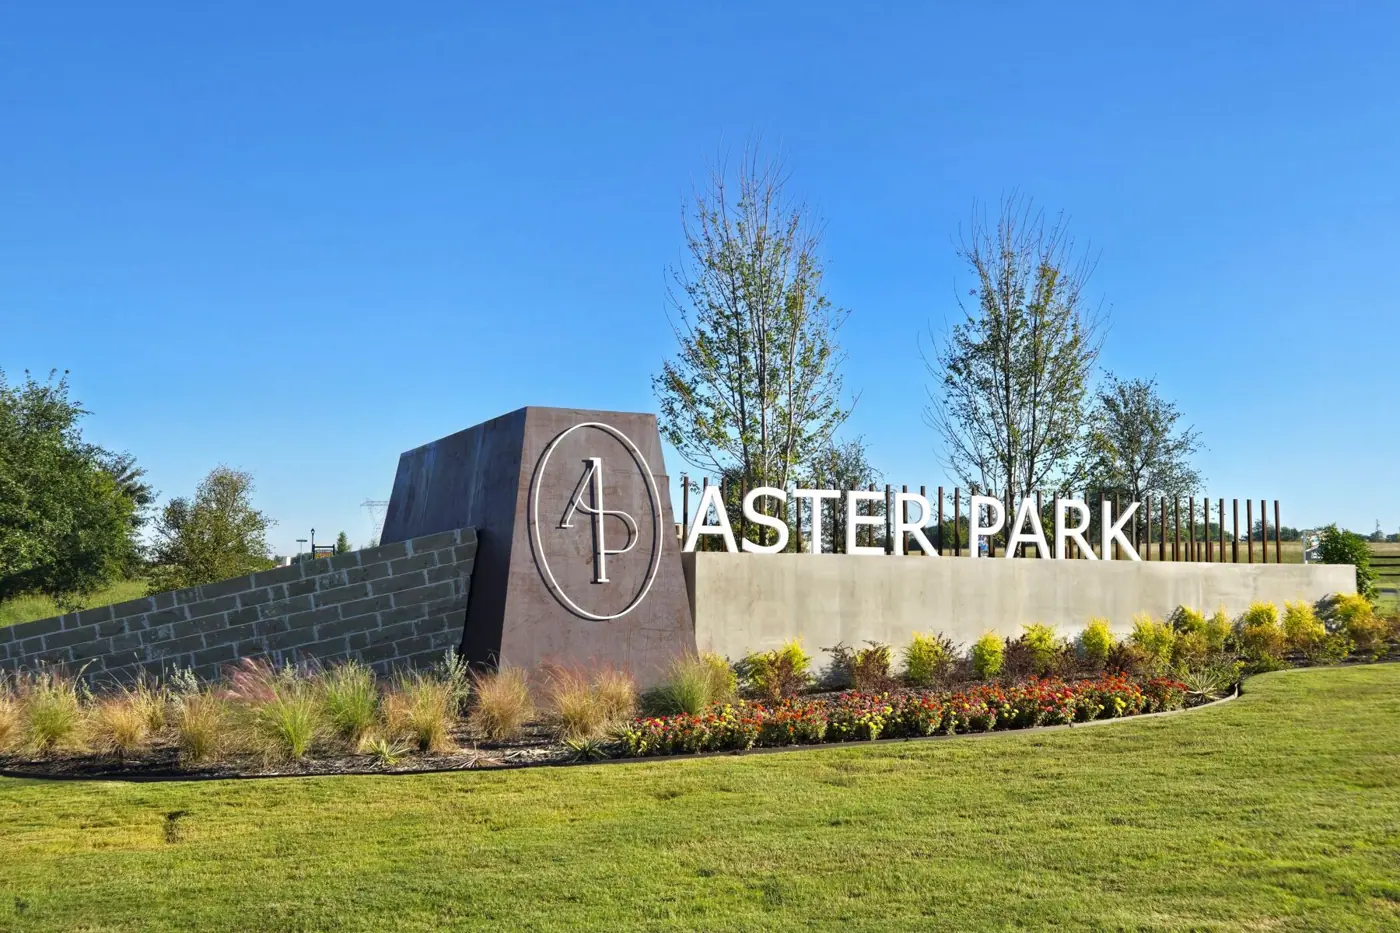
LOCATION · NORTHERN MCKINNEY
Explore the location from your actual daily routes.
Aster Park sits north of FM 1461, with builder sales locations grouped along Valderama Court. The developer describes Historic Downtown McKinney as approximately 10 miles away. The broader location also makes Prosper and northern Frisco useful areas to include in your home search.
- Drive the route from the exact lot to your workplace, school, groceries, and other regular stops.
- Compare access toward US 75 and the Dallas North Tollway using roads that are open today.
- Visit at the times you normally travel, including any school pickup or evening commute.
Distances are approximate references from published community information. No commute time, future road completion, golf membership, or resort privilege is assumed.
Explore the developer’s location informationBUILDER AND COLLECTION COMPARISON · OCTOBER 25, 2026
Compare the advertised starting points.
These are online plan or collection figures, rather than a quote for a completed home. Lot premiums, structural changes, design selections, incentives, and closing costs can change the final comparison.
| Builder / offering | Homesite label | Published size reference | Advertised starting price | What to compare |
|---|---|---|---|---|
| Highland · 40′ | 40′ | Confirm the current plan menu | From the $440s | Layout, included features, and lot compatibility |
| Highland · 50′ | 50′ | Confirm the current plan menu | From the $580s | One- and two-story choices and configured price |
| Ashton Woods · 50s | 50′ | 1,882–3,567 sq. ft. | $500,490 | Seven published plan cards |
| Ashton Woods · 60s | 60′ | 2,749–4,196 sq. ft. | $599,490 | Four published plan cards and optional rooms |
| M/I · Reserve Series | 50′ | Overview: 1,834–3,822 sq. ft. | $451,990 | Current plans, structural options, and included features |
| Shaddock Homes | Confirm the phase and lot | Base cards: 2,091–3,556 sq. ft. | $619,000 | Eleven base plan cards and configured inventory |
| William Ryan Homes | 60′ | Current cards: 2,548–3,643 sq. ft. | $577,999 | Three-car garage layouts and room options |
| Toll Brothers · Select | 60′ | Collection summary: 3,077–3,903 sq. ft. | $699,995 | Current designs versus older inventory configurations |
| Toll Brothers · Executive | 70′ | 3,089–4,940+ sq. ft. | $749,995 | Layout, garage configuration, and structural options |
Nominal width does not establish a lot’s depth, area, setbacks, or usable yard. Builder summaries and individual plan or inventory cards sometimes differ. The source type is identified here; confirm the actual plan, lot, square footage, availability, and price with Shane.
GET TO KNOW THE SIX BUILDERS
Open the builders you want to compare.
Highland Homes · 40′ and 50′ collections
Highland lists two homesite-width collections. Its pages also separate quick move-in homes from the buildable plan menu. Several currently displayed inventory homes require a price inquiry, so an older advertised home price should not be treated as today’s quote.
- Compare the actual included specifications and upgrade schedule between collections.
- Ask which plans fit the released lots and which choices remain available on an inventory home.
Ashton Woods · 50s and 60s
The 50s plan cards run from $500,490 to $669,490; the 60s cards run from $599,490 to $711,490. The community gallery features the Graham model. Base plans and discounted inventory homes are separate comparisons.
- Compare one-story layouts with larger two-story options.
- Check the selected design collection against the actual included-finish schedule.
M/I Homes · Reserve Series on 50′ homesites
M/I advertises one- and two-story Reserve Series homes, a new phase, and design-studio choices. Its overview gives a broader size range than the introductory paragraph, so request the current plan and option sheet for the released lots.
- Review the included-features list before pricing upgrades.
- Use the dated community information sheet for context, then verify its details for your purchase.
Shaddock Homes · base plans and configured homes
Shaddock displays eleven base plans from $619,000 to $715,000. Its model and inventory homes can have larger sizes, more bedrooms, different bathroom counts, and higher prices than the base cards.
- Separate the base plan, structural options, lot premium, and finish package.
- Confirm current phase releases, inspection access, and completion expectations.
William Ryan Homes · 60′ lots and three-car garages
The current plan cards show eleven designs, including Lockhart II, Bridgeport II, and Del Rio II. That current menu differs from older summary wording about eight plans. Compare the individual design and its options for the actual lot.
- Measure the garage layout and parking clearances for your vehicles.
- Ask which smart-home or energy features are included and what warranties apply.
Toll Brothers · Select and Executive collections
Select is advertised on 60′ homesites and Executive on 70′ homesites. The collections have different plan menus and sales locations. Individual inventory homes can reflect designs and configurations that differ from the current base-plan summary.
- Check the specific plan’s garage count rather than relying on collection-wide wording.
- Compare the complete structural and design quote, including any lot premium.
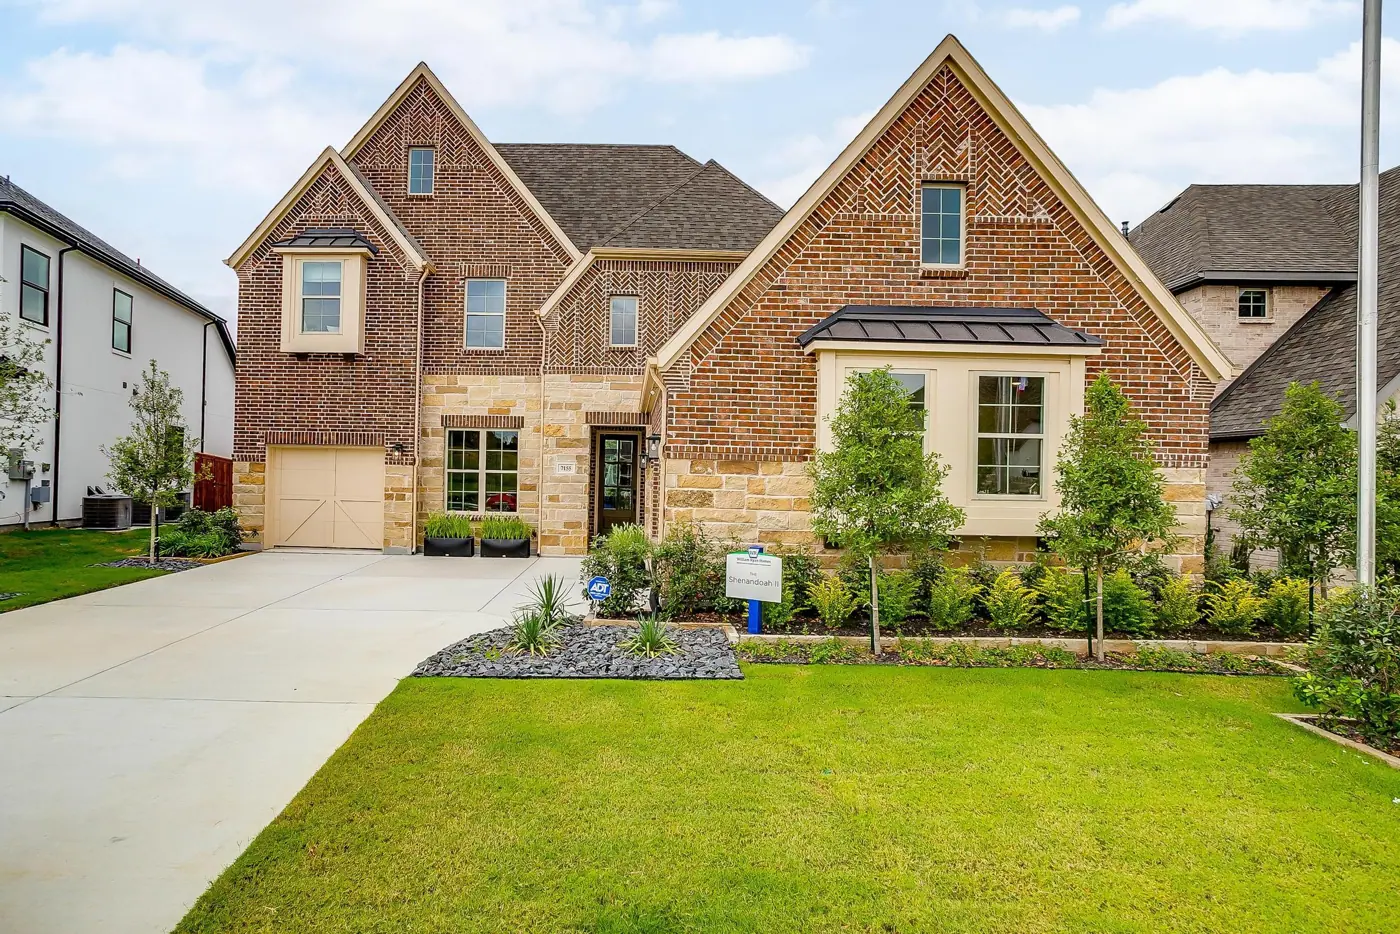
LAYOUT FIRST · SQUARE FOOTAGE SECOND
Look closely at the rooms and storage you will use every day.
A larger homesite label or a bigger floor-area number does not tell you how the home will feel. Compare the entry, garage access, pantry, primary suite, guest bathroom, laundry, storage, and work space on the actual floor plan.
- Check the distance from the garage to the kitchen and pantry.
- Confirm whether an advertised three-car garage is side by side, tandem, or another arrangement.
- Test the privacy of a study or guest bedroom with the doors closed.
- Compare the usable outdoor area after the house, patio, easements, and setbacks.
The photograph is from William Ryan Homes’ community gallery. Included features, optional rooms, garage layouts, and actual homes vary; confirm them in the selected home’s documents.
SELECTED PLAN EXAMPLES · SMALLER AND MID-SIZE STARTING POINTS
Start with the rooms you need at a manageable size.
These examples are published base-plan cards, not a complete plan catalog. Square footage is approximate, and options can change both the layout and price.
| Builder / plan | Approx. base sq. ft. | Bedrooms / full + half baths | Garage | Plan price from |
|---|---|---|---|---|
| Ashton 50s · Marshall | 1,882 | 3 beds; 2 full + 1 half | 2 cars | $500,490 |
| Shaddock · Barton SH 4441 | 2,091 | 3 beds; 2 baths listed | 2 cars | $619,000 |
| William Ryan · Lockhart II | 2,548 | 4 beds; 3 baths listed | 3 cars | $577,999 |
| William Ryan · Bridgeport II | 2,796 | 4 beds; 3 full + 1 half | 3 cars | $602,999 |
| Ashton 60s · Bellevue | 2,808 | 4 beds; 3 full + 1 half | 2 cars | $620,490 |
| Toll Executive · Neece | 3,089+ | 4 beds; 3–4 full + 1 half | 2 cars | $749,995 |
The builders report bathroom counts differently. “Baths listed” preserves a card’s aggregate count where a full/half breakdown is not supplied. Confirm the actual floor plan, optional bathrooms, garage arrangement, and current lot compatibility.
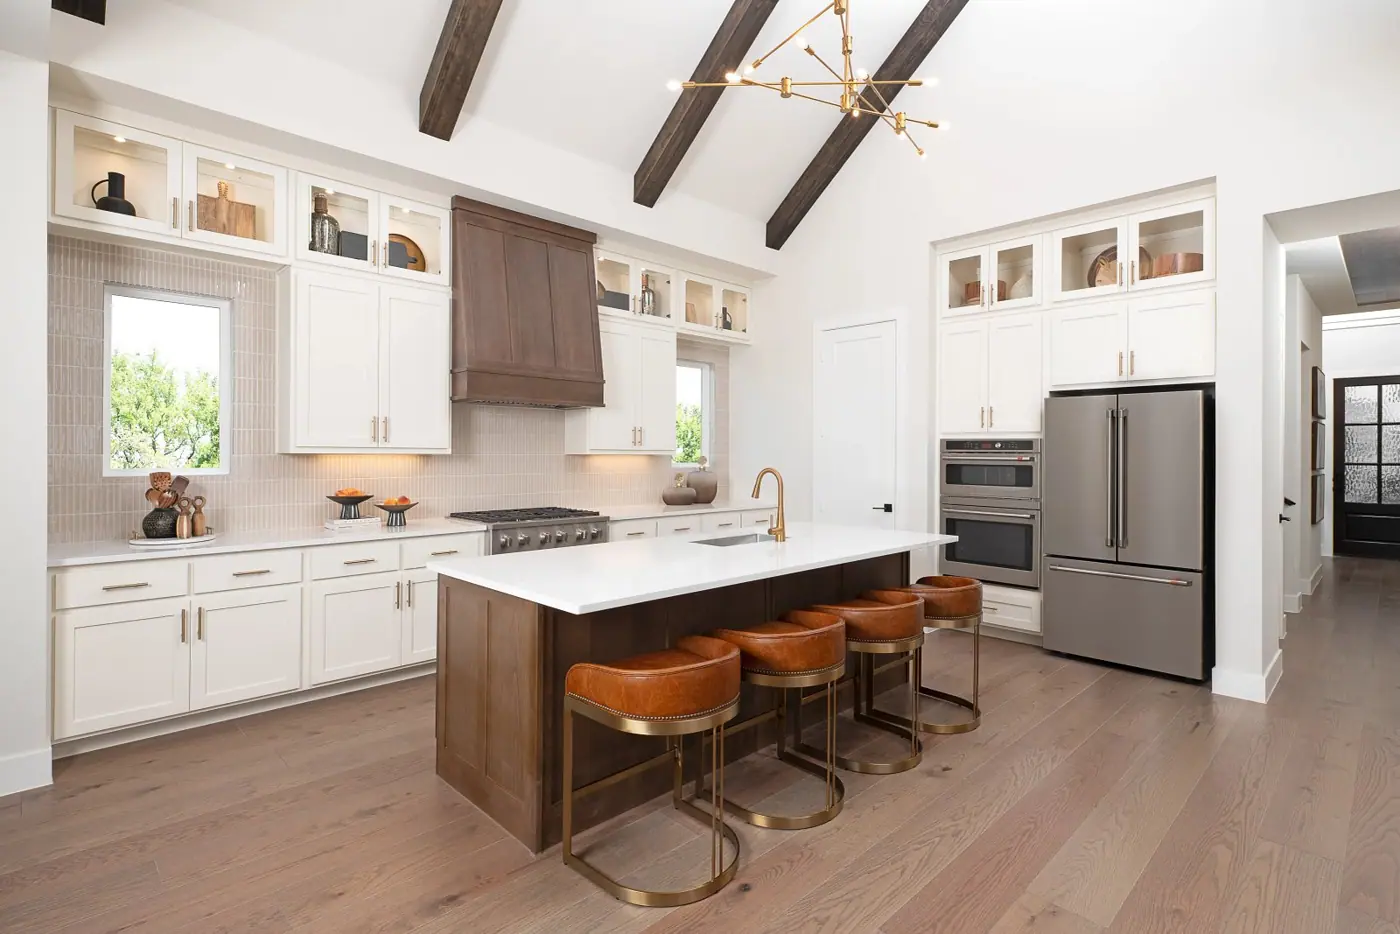
MODEL-HOME FINISHES · THE GRAHAM
Use the model for ideas, then ask what the quoted price includes.
A model home helps you compare room connections, light, ceiling height, and furniture placement. It may also show structural and finish upgrades that are outside the base price.
- Ask for the included-feature sheet and a separate itemized upgrade quote.
- Compare cabinetry, counters, flooring, appliances, lighting, windows, and ceiling details.
- Confirm design deposits, selection deadlines, and whether changes remain possible.
This builder photograph shows the Graham model kitchen. It does not establish the included features or finish package of a home available for purchase.
Explore Ashton Woods’ model and plan informationSELECTED PLAN EXAMPLES · MORE SPACE AND OPTIONAL ROOMS
Compare larger plans by the actual configuration.
Use these published examples to start a layout comparison. A plan’s optional rooms, elevation, garage, and lot can move its price and floor area beyond the base figure.
| Builder / plan | Approx. base sq. ft. | Bedrooms / full + half baths | Garage | Plan price from |
|---|---|---|---|---|
| William Ryan · Del Rio II | 3,643 | 4 beds; 4 full + 1 half | 3 cars | $701,990 |
| Shaddock · Carmine SH 4461 | 3,431 | 4 beds; 3 baths listed | 2 cars | $699,000 |
| Ashton 50s · Graham | 3,567 | 5 beds; 4 full + 2 half | 2 cars | $669,490 |
| Ashton 60s · Westbrook | 3,908–3,981 | 5–6 beds; 4–5 full + 1 half | 2–3 cars | $696,490 |
| Toll Executive · Bolsins | 3,991+ | 4 beds; 4 full + 1 half | 3 cars | $959,995 |
| Toll Executive · Todd | 4,940+ | 5 beds; 4 full + 1 half | 3 cars | $989,995 |
The Carmine model shown by Shaddock is larger and has different room counts than its base card. The same plan name does not establish an identical house. Compare the selected home’s signed specifications and final price.
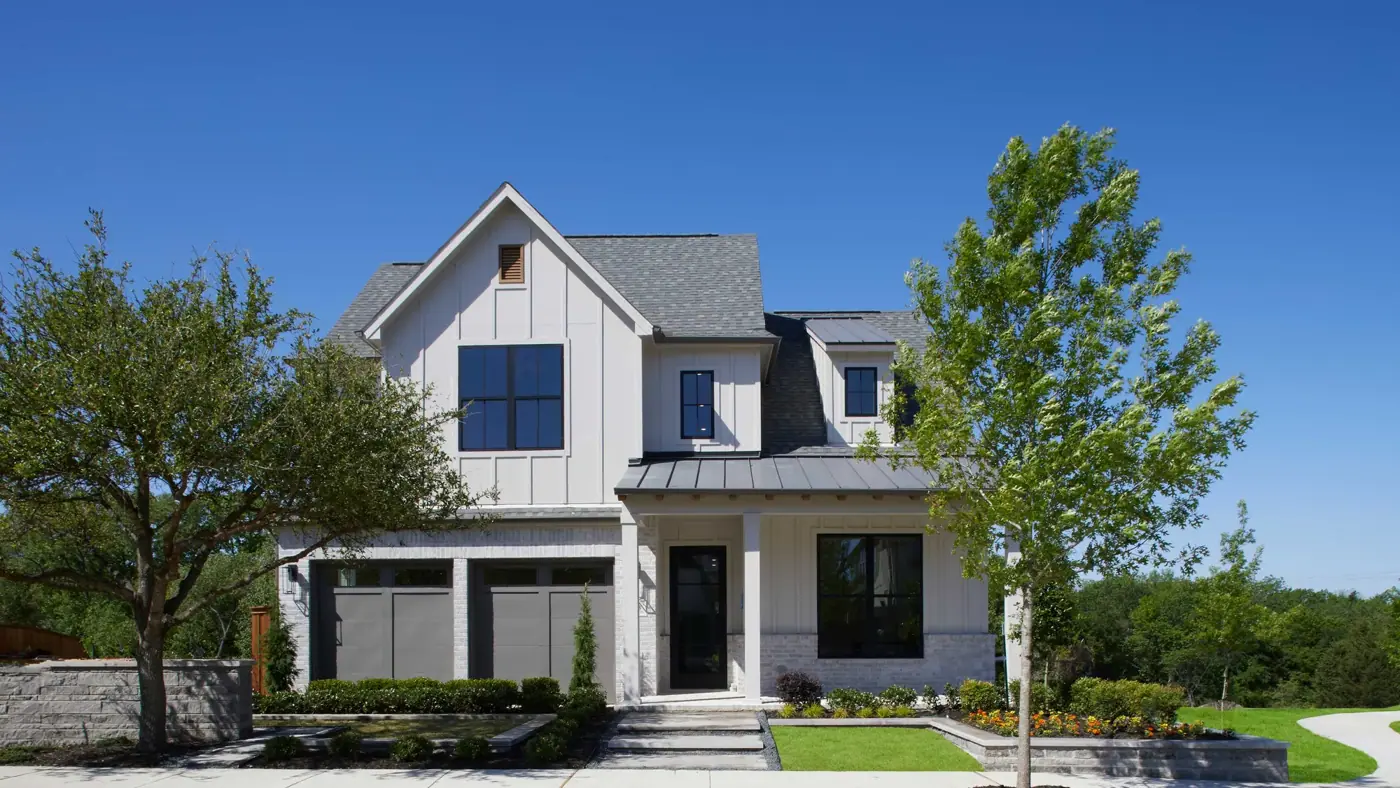
ELEVATION · ORIENTATION · THE ACTUAL LOT
Look beyond the front elevation.
The house you choose will also be shaped by the lot, neighboring homes, road position, drainage, and sunlight. A gallery photograph can introduce the architecture, but a visit and the property documents give you the details needed to compare individual homes.
- Check afternoon sun on the main living area, patio, and bedrooms.
- Review window placement, privacy, fences, grade changes, and construction nearby.
- Ask about easements, drainage structures, retaining walls, and exterior-change approvals.
Gallery images and model landscaping do not establish the condition, surroundings, usable yard, or available elevation for every lot.
AMENITIES · VERIFY WHAT IS OPEN
Understand the advertised amenity program and its current stage.
The developer promotes open space, trails, a clubhouse, pool, event lawn, and terraced game area. M/I’s page and its May 2026 information sheet still describe future amenities. Confirm the current construction and operating status with Shane and the association before treating a facility as available.
GATHER
Clubhouse and event spaces
Ask which facilities are open, when access begins, and how reservations, guest limits, hours, and separate charges work.
COOL OFF
Pool and outdoor recreation
Verify opening status, pool season, hours, guest policies, access credentials, and any restrictions affecting your use.
GET OUTSIDE
Trails and open space
Walk the completed paths near the lot and check crossings, surfaces, shade, lighting, and current connections.
Planned facilities, renderings, development maps, and opening targets are subject to change. Gated access does not guarantee security. Nearby parks, golf courses, and resorts have their own access arrangements.
Review the developer’s advertised amenities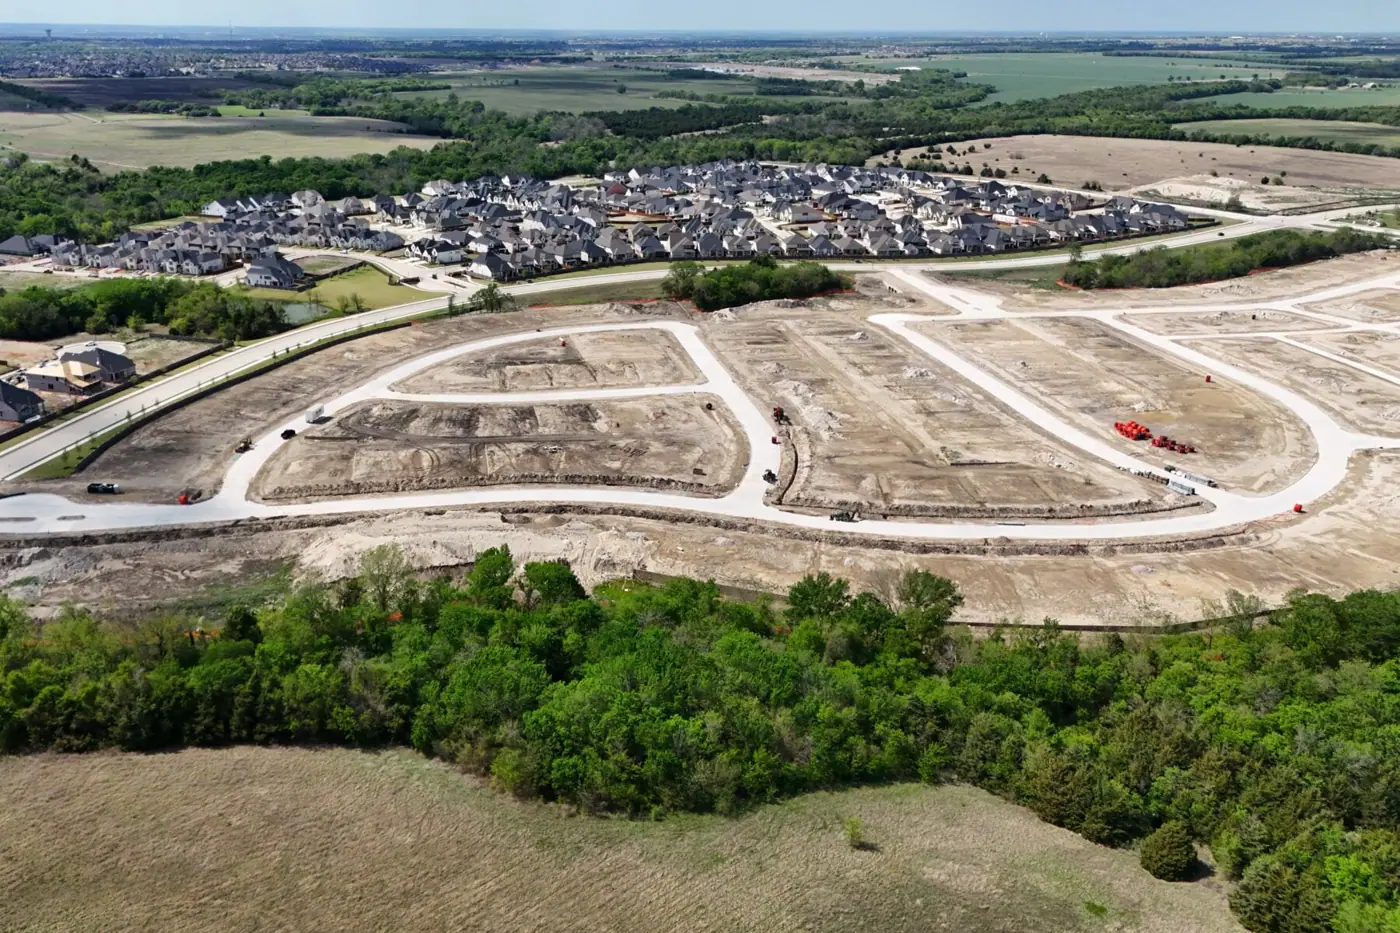
A GROWING COMMUNITY · PHASES AND SURROUNDINGS
Compare the home with what surrounds it today.
An active new-home community can look different from one phase to another. Before selecting a lot, compare current construction, road access, adjacent land, nearby utilities, and the route to any amenities you expect to use.
- Ask for the current recorded plat and survey for the property.
- Verify the status of any nearby future retail, road, park, or trail shown on a community map.
- Walk the actual block and visit again at another time of day.
The aerial photograph is a builder-provided view from an earlier point in the development. It is not a current inventory map or a promise about neighboring land, future uses, views, or property values.
PUBLISHED HOME EXAMPLES · CHECK WITH SHANE FIRST
A few addresses to verify when building your shortlist.
These examples appeared on official builder community pages at review time. They show how configured-home prices, sizes, and room counts can differ from base plans. Availability and completion labels require current confirmation.
| Builder / address | Published price | Approx. sq. ft. | Beds / baths / garage | Published status |
|---|---|---|---|---|
| Ashton · 6804 Gibson Trl | $499,000 | 1,882 | 3 beds; 2 full + 1 half; 2 cars | Available Now |
| Ashton · 7201 Dasher Dr | $585,000 | 2,808 | 4 beds; 3 full + 1 half; 2 cars | Available Now |
| Highland · 6316 Foxglove Ln | Price inquiry required | 2,967 | 4 beds; 4 baths listed; 2 cars | Complete & Move-in Ready |
| Shaddock · 7204 Monarch Trl | $769,000 | 3,527 | 4 beds; 4 baths listed; 2 cars | Move-In Ready |
| Toll Select · 7416 Lemon Tree Pl | $769,000 | 3,008 | 4 beds; 3 full + 1 half; 2 cars | Move-In Ready |
| William Ryan · 7213 Oak Knoll Dr | $769,990 | 3,366 | 4 beds; 4 full + 1 half; 3 cars | Quick Move-In listing |
These are community-listing snapshots, not secured offers or confirmed possession dates. Toll’s listed Cisco inventory home is smaller than its current Select collection summary range. Ask Shane for the individual home’s current specifications, price, incentives, inspection access, and closing timetable.
SCHOOLS · VERIFY THE ADDRESS AND SCHOOL YEAR
Use the district’s confirmation for an enrollment decision.
The developer identifies Prosper ISD. M/I’s community information sheet, edited May 21, 2026, lists the campuses below; Highland and Shaddock also list Bridges Middle. Other builder pages still show different middle schools, and some marketing copy names a different district. Those inconsistencies should be resolved for your exact address.
| Level | Campus in the May 2026 M/I sheet | What to confirm |
|---|---|---|
| Elementary | Johnson Elementary School | Exact address, school year, enrollment requirements, and transportation |
| Middle | Bridges Middle School | Current zone and any future approved boundary change |
| High | Walnut Grove High School | Exact address, school year, and current district assignment |
These are builder-listed campuses, not address-verified enrollment assignments. Prosper ISD’s October 19, 2026 board recap describes a proposed 2027–28 boundary process, with a final recommendation scheduled for November 16. Proposed maps are not approved assignments. Verify the purchase address, intended school year, capacity, and transportation directly with Prosper ISD.
Use Prosper ISD’s official attendance-boundary resourcesHOA · PRIVATE STREETS · UTILITIES
Read the current association documents before setting your budget.
Published HOA reference · $1,650 per year
M/I’s information sheet, edited May 21, 2026, lists $1,650 per year and identifies Vision Community Management. That equals $137.50 per month as a budgeting comparison; it does not establish the billing frequency. The developer’s older 2024 FAQ separates $1,400 in annual HOA assessment and $250 in annual private-street assessment.
- Request the current assessment, applicable budget, governing documents, and any additional or special assessments.
- Confirm what street, gate, common-area, amenity, insurance, and maintenance costs are covered.
Rules, owner responsibilities, and closing charges
Review the actual documents for your lot, including parking, guest access, rentals, exterior changes, landscaping, fencing, and amenity use. Ask about transfer, resale, working-capital, or other association charges at closing.
- Confirm the owner’s maintenance and insurance responsibilities.
- Check any restrictions that affect a home office, vehicle, rental plan, pet, or planned improvement.
Utilities and service availability
The May 2026 M/I sheet lists Grayson Collin Electric Cooperative, Atmos gas, City of McKinney water and sewer, and City trash and recycling. It also lists Spectrum and AT&T for phone/TV services.
- Verify providers, internet service, installation timing, deposits, and available plans for the exact address.
- Treat published service contacts and availability as references that may change.
A dated builder sheet or older developer FAQ is not a current association statement. Have Shane obtain the current amounts and documents for the property you are considering.
PROPERTY TAXES · 2026 PUBLIC RATE REFERENCE
Use the correct school district when comparing rates.
Collin County’s published 2026 jurisdiction table lists the rates below, each per $100 of taxable value. The four-entity subtotal is a research reference for a McKinney property in Prosper ISD; it is not an address-specific tax quote.
| Taxing entity | 2026 rate per $100 |
|---|---|
| City of McKinney | 0.412284 |
| Collin County | 0.151414 |
| Collin College | 0.081220 |
| Prosper ISD | 1.201100 |
| Four-entity arithmetic subtotal | 1.846018 |
Confirm every taxing entity, taxable value, exemption, and additional assessment for the parcel. Builder pages also advertise no MUD/PID; verify that claim for the selected lot. A PID assessment can be separate from an ad valorem tax rate. Rates and exemptions can change.
Read Collin County’s 2026 tax rates and exemptionsMONTHLY COST · INCENTIVES · FINANCING
Build a complete budget, including the completed home’s taxes.
Illustration · $700,000 taxable value
Assuming all four listed entities tax the same $700,000 value, with no exemptions or additional entities or assessments: $700,000 × (1.846018 ÷ 100) = $12,922.13 per year, rounded. Dividing the unrounded annual amount by 12 gives $1,076.84 per month.
- This arithmetic example is not a bill or quote for an Aster Park home. Entity-specific exemptions can produce different taxable values.
- Budget separately for mortgage principal and interest, insurance, HOA, utilities, maintenance, and other charges.
Vacant-land taxes can understate the cost after completion
A new-home record or early payment estimate may reflect vacant land or partial construction. Request an estimate based on the completed home and the actual parcel before deciding what monthly cost works for you.
- Confirm applicable exemptions and eligibility with the appraisal district or a qualified tax professional.
- Review how the lender handles escrow and later tax adjustments.
Compare written incentives and the complete loan terms
Builder promotions can involve a required lender, eligible homes, a closing deadline, or a temporary buydown. Compare the full rate and payment schedule, APR, points, fees, lender credits, and cash to close using the same loan scenario.
- Ask which price reductions, financing offers, design incentives, and credits can be combined.
- Have Shane verify current terms before relying on any online promotion.
No interest rate, lender approval, incentive, tax savings, or monthly payment is promised. Use the lender’s current written estimates and the property’s actual documents.
TWO WAYS TO BUY A NEW HOME
Build from the ground up or compare a home already underway.
GROUND-UP BUILD
Choose the lot and configuration
Confirm the released lot, compatible plan, elevation, structural choices, included finishes, upgrade budget, deposits, and selection deadlines.
- Price the complete home before comparing it with an inventory offer.
- Plan inspections, financing, rate-lock timing, and your move around the actual construction schedule.
SPEC OR QUICK MOVE-IN
Review the home being built or already complete
Inspect the actual finishes and construction stage, confirm remaining choices, and review the written completion and possession terms.
- Check included appliances, window coverings, landscaping, repairs, and other move-in costs.
- Confirm that the advertised timing works with inspection, lender, title, and closing requirements.
Availability of either purchase path varies by builder and phase. The New Homes guide above the imported article outlines both buying processes.
BEFORE THE CONTRACT
Three reviews that deserve time before you commit.
Lot, survey, drainage, and surrounding land
- Review the survey, plat, setbacks, easements, grades, drainage, retaining walls, and official flood information for the parcel.
- Check access, utilities, construction, noise, privacy, and adjacent land uses.
- Confirm what a map labels as planned, reserved, open space, or future development.
Independent inspection and the builder warranty
Arrange inspection access early and understand how findings and repairs will be handled. Review the warranty certificate, exclusions, deadlines, claim process, and coverage start date.
- Discuss construction-stage inspections where appropriate and permitted.
- Document agreed repairs and complete the final walkthrough before closing.
Deposits, financing, appraisal, delays, and cancellation
Review the actual builder contract and addenda before signing. Confirm deadlines and what happens if construction, your loan, an appraisal, or your existing-home sale is delayed.
- Put agreed options, incentives, credits, repairs, and possession terms in writing.
- Use qualified legal, tax, lending, insurance, or inspection advice when the question calls for it.
BUILDER REGISTRATION · BUYER REBATE
Have Shane registered at your first consultation with each builder.
Tell each builder that Shane represents you and have that builder confirm your agent registration at the first consultation. Registration requirements can affect recognition of your representation and eligibility for the buyer rebate program. A registration with one builder does not automatically register you with the others. Visiting together is recommended.
If we cannot visit together, use Your builder registration details below before proceeding.
Shane Lee with Limvesting Realty
972-292-8282 · [email protected]
Texas real estate license: 0785031
2585 MacArthur Blvd, Ste 500, Lewisville, TX 75067
Any agreed buyer rebate is provided as a credit at closing, subject to the represented buyer’s and sponsoring broker’s consent, builder and lender limits, and agreed transaction terms. Confirm eligibility and the amount before budgeting for it. Commissions are negotiable.
PUBLISHED SALES LOCATIONS · CONFIRM BEFORE TRAVEL
Let’s organize a focused model-home visit.
All listed locations are in McKinney, TX 75071. Contact Shane first to verify appointments, current hours, model access, inventory, and registration with each builder.
| Builder / collection | Published sales or model address | What to confirm |
|---|---|---|
| Highland | 7162 Valderama Ct | Sales location; the 40′ page separately identifies a Belmont model at 7166 |
| Ashton Woods · 50s / 60s | 7154 Valderama Ct | Current model and access for each collection |
| M/I Homes | 7159 Valderama Ct | Reserve Series, current lot releases, and included features |
| William Ryan Homes | 7155 Valderama Ct | Current designs, garages, and structural choices |
| Shaddock Homes | 7163 Valderama Ct | Carmine model configuration versus base plans |
| Toll Brothers · Select | 7158 Valderama Ct | 60′ collection and available homes |
| Toll Brothers · Executive | 7151 Valderama Ct | 70′ collection and current plan menu |
Sales-office and model addresses can differ or change. Confirm the actual destination with Shane rather than assuming every advertised address is the same type of tour location.
ASTER PARK QUESTIONS · PRACTICAL ANSWERS
A few points to clear up before your first visit.
Are all advertised amenities open?
Current public descriptions are inconsistent about the development stage. M/I still calls several amenities future facilities. Ask Shane to verify which spaces are open, under construction, or planned, along with current resident access and rules.
Does a McKinney address mean McKinney ISD?
The developer identifies Aster Park with Prosper ISD. Postal city and school district are different questions. Obtain district confirmation for the exact purchase address and intended school year, especially while boundary proposals are under review.
Does a wider lot label always mean a more expensive home?
Compare the actual home. Starting plans differ in floor area, room count, garage configuration, included features, and options. Lot width alone does not establish the final purchase price or the amount of usable outdoor space.
Can I compare a builder incentive with a buyer rebate?
Yes. Keep the home price, builder incentive, financing terms, and potential buyer rebate as separate items in the comparison. Shane can help check current terms; the builder and lender may limit amounts or combinations, and an agreed rebate is credited at closing.
What if I have already contacted one of the builders?
Tell Shane which builder, the date, how you contacted them, and whether you registered, toured, or discussed representation. The builder’s current policy and your contact history need to be reviewed before assuming representation or rebate eligibility.
YOUR NEXT STEP
Let’s find the Aster Park homes worth a closer look.
Builder websites may differ from today’s sales conditions. Contact me first so I can verify current prices, inventory, incentives, registration requirements, and the details that matter to your move.
Use the form to share your budget, timing, must-have rooms, preferred builders, financing plans, and previous builder contact. We can build a useful shortlist before arranging a call or visit.
Start with the form so Shane can understand your situation and prepare relevant options.
Sources, photo credits, and the review date
Reviewed October 25, 2026. This independent community guide summarizes official developer and builder pages, a dated M/I community sheet, and public school and tax resources. Prices, inventory, incentives, completion dates, amenities, school zones, dues, taxes, and services may change. Published figures are research references; use current written quotes and the actual property and transaction documents before deciding.
Contact Shane first to verify current conditions before contacting or visiting a builder. School assignments require district confirmation. Financial examples use stated assumptions. This is general information; obtain appropriate legal, tax, lending, insurance, or inspection advice for your circumstances. No future value, completion date, security outcome, financing approval, or rebate amount is guaranteed.
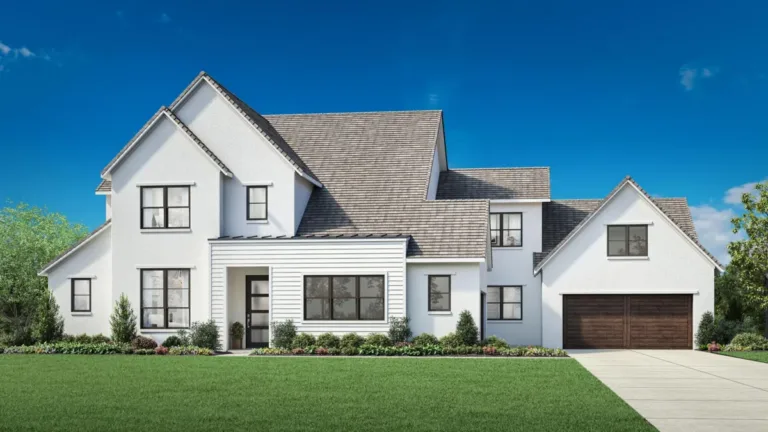
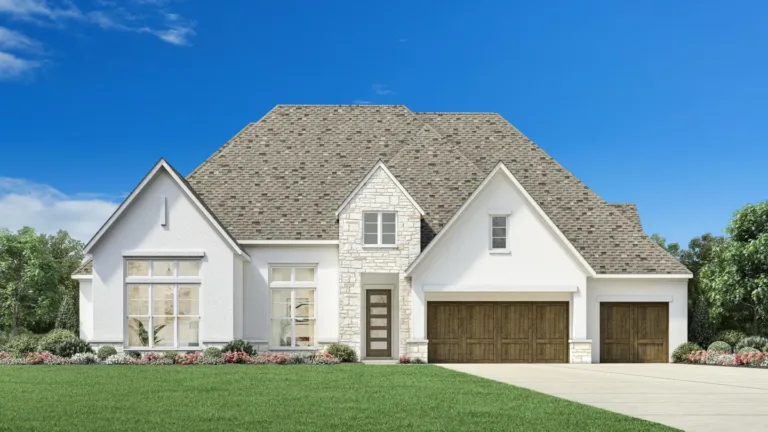
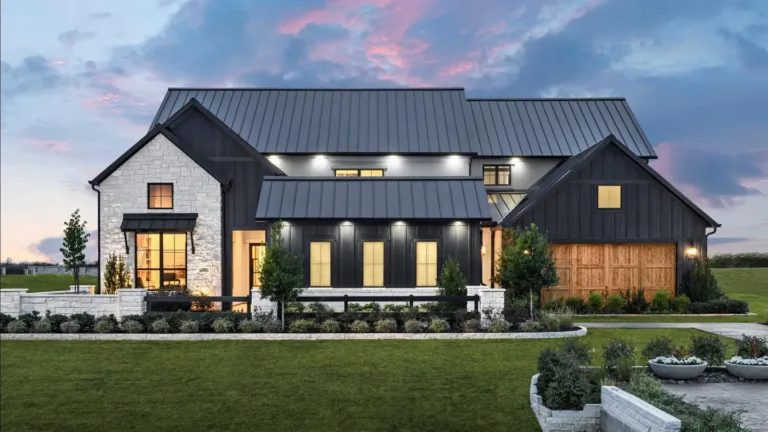
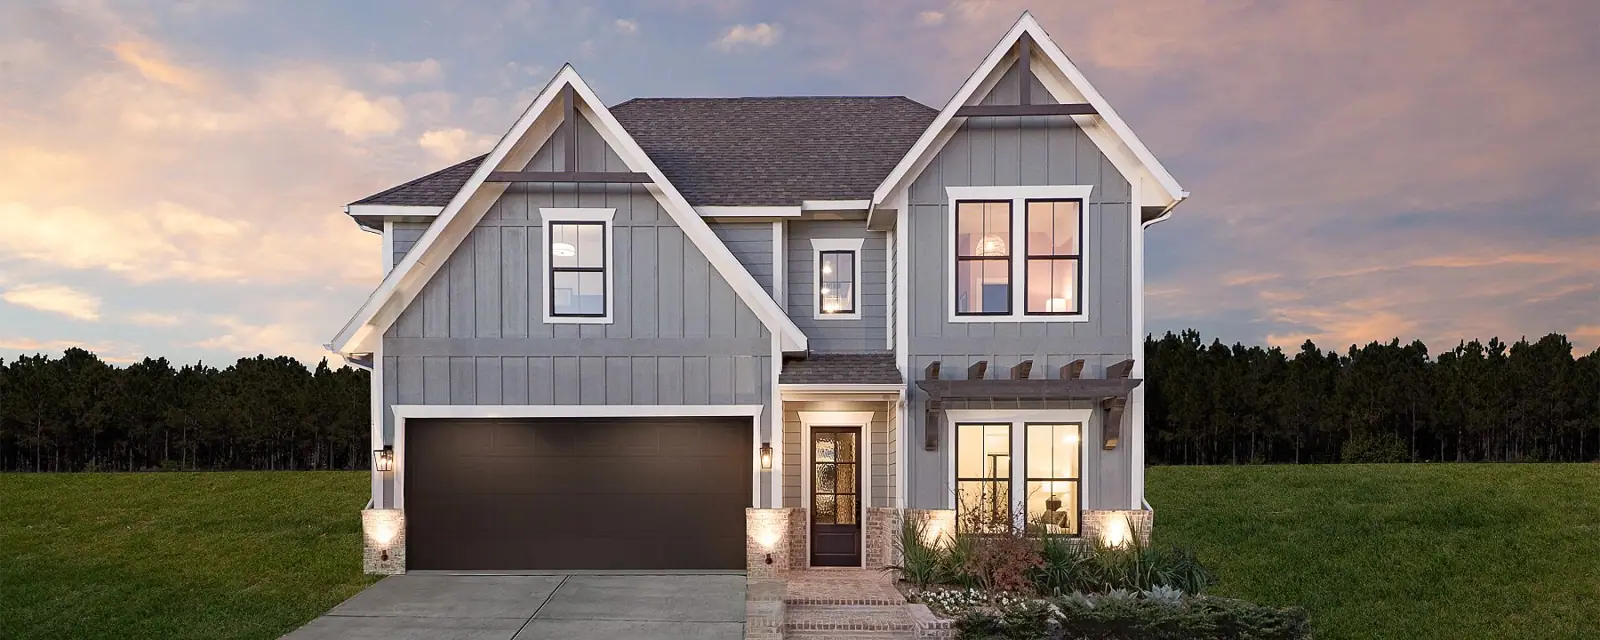
The six individually credited photographs are from official builder galleries, optimized as WebP. They are not presented as Shane’s personal visit photographs. Model finishes and photographed surroundings may differ from a selected home. Shane Lee with Limvesting Realty provides this guide independently of the developer and builders.
- Aster Park · official community overview
- Aster Park · official builder list
- Aster Park · location
- Aster Park · advertised amenities and site plan
- Aster Park · FAQ and dated HOA reference
- Highland Homes · Aster Park overview
- Highland Homes · 40′ collection and inventory
- Highland Homes · 50′ collection and inventory
- Ashton Woods · Aster Park overview and home examples
- Ashton Woods · 50s plans
- Ashton Woods · 60s plans
- M/I Homes · Aster Park Reserve Series
- M/I Homes · community information, edited May 21, 2026
- William Ryan Homes · current plan cards and home example
- Shaddock Homes · plans, model, and inventory
- Toll Brothers · Aster Park overview
- Toll Brothers · Select Collection
- Toll Brothers · Executive Collection
- Prosper ISD · official attendance-boundary resources
- Prosper ISD · October 19, 2026 board recap and boundary proposal process
- Prosper ISD · tax rate information
- Collin County · 2026 tax rates and exemptions
- City of McKinney · tax information
- Collin Central Appraisal District · official property resources
- CFPB · comparing Loan Estimates
- CFPB · independent home inspections