By Shane Lee · Information checked October 26, 2026
FIRST BUILDER CONSULTATION · BUYER REBATE
Register Shane with each builder before your first consultation.
Before your first consultation with Toll Brothers, identify Shane as your agent and have that builder confirm registration. Register separately with each builder you consider. Visiting together is recommended.
Why this matters: some builders require agent registration at the first inquiry or visit. Missing their requirements can affect recognition of your representation and eligibility for a buyer rebate. A later registration may not resolve an earlier unaccompanied contact.
If we cannot visit together, open Your builder registration details below before proceeding. Tell Shane about any prior inquiry, appointment, sales-office contact, or tour.
Shane Lee with Limvesting Realty
972-292-8282 · [email protected]
Texas real estate license: 0785031
2585 MacArthur Blvd, Ste 500, Lewisville, TX 75067
Commissions are negotiable. Any agreed buyer rebate is provided as a credit at closing, subject to the represented buyer’s and sponsoring broker’s consent, builder and lender limits, and agreed transaction terms. Confirm eligibility and the amount before budgeting for it.
RIDGE POINTE ESTATES · MCLENDON-CHISHOLM, TEXAS
More land. Three single-story choices. A closer look at the full purchase.
Toll Brothers at Ridge Pointe Estates is an actively marketed new-home community in McLendon-Chisholm, Rockwall County. Its advertised one-acre home sites and mix of one- and two-story designs make it worth comparing when outdoor space matters as much as the floor plan.
This guide reviews nine published designs and four listed inventory homes. All four inventory examples have 2027 target dates; the builder’s “Quick Move-In” label does not mean they are ready for immediate occupancy. Contact Shane before contacting or visiting the builder so the current choices, costs and registration requirements can be checked together.
- Published design starting price
- From $849,995
- Builder’s advertised lot offering
- One-acre sites
- 3 single-story · 6 two-story
- 9 designs
- Published design square feet
- 3,221–5,436+
- Published targets: February / June 2027
- 4 inventory homes
- Confirm each address and enrollment year
- Rockwall ISD
Information reviewed October 26, 2026. Starting prices, lot choices, inventory, specifications and delivery targets can change. The complete price depends on the selected property and written agreement.
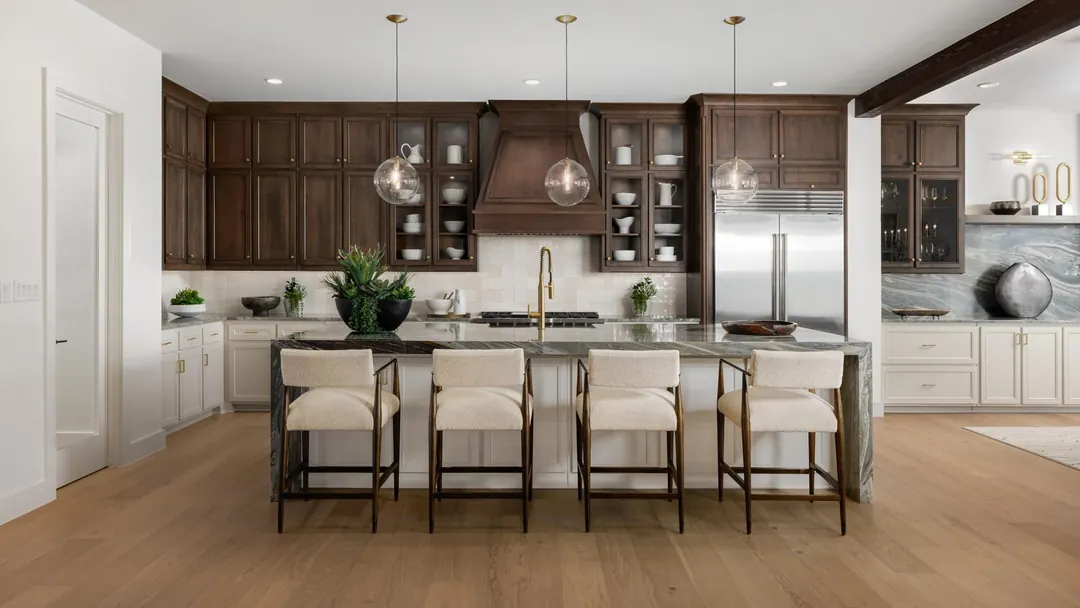
MODEL HOME · FEATURES AND FINISHES
Start with how you will use the home every day.
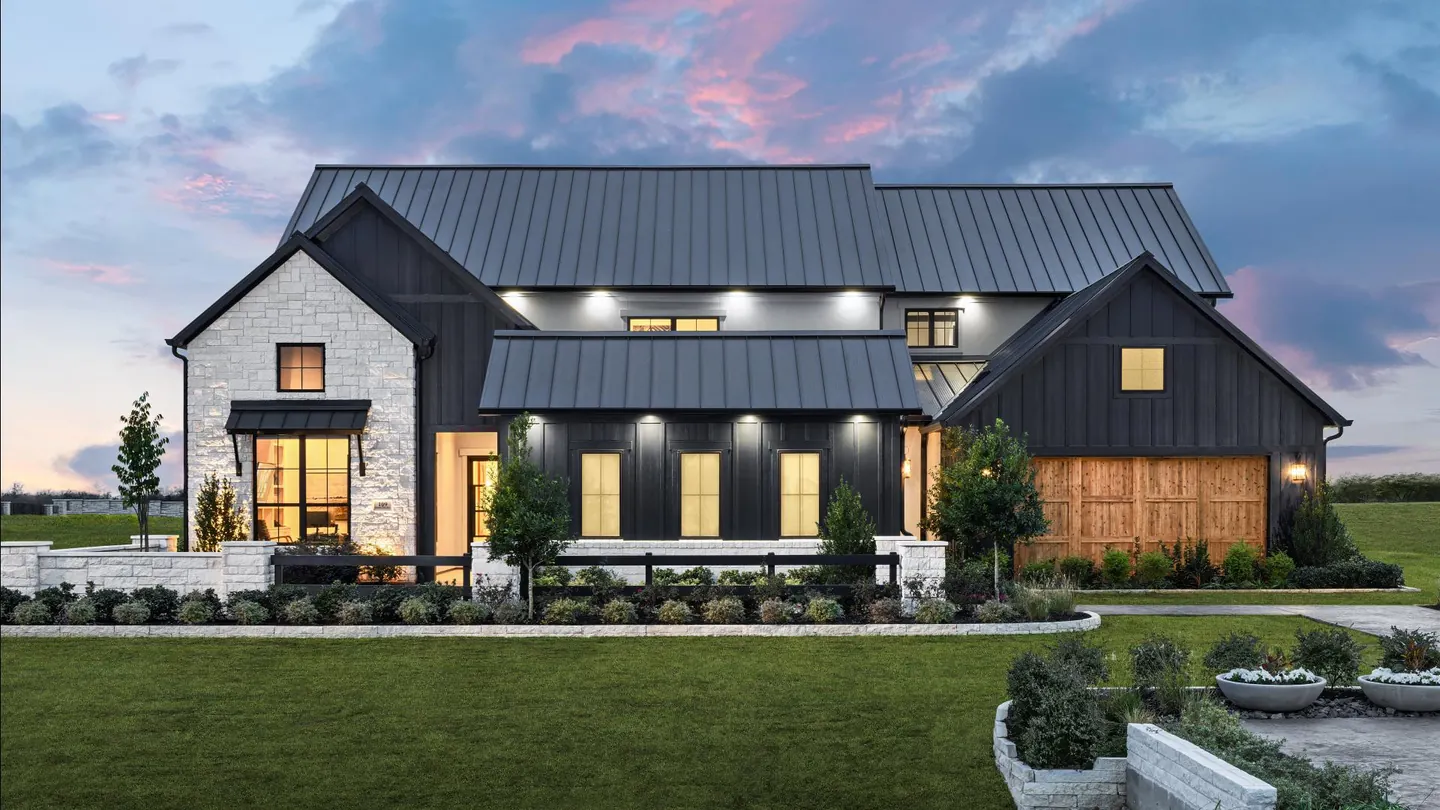
The Henson model illustrates the scale of the kitchen and connected gathering areas. For your own shortlist, decide how many people cook at once, whether a separate dining space matters, and how kitchen storage compares with the size of your household.
A model visit is most useful with the standard specifications and option list in hand. Ask which cabinets, counters, appliances, lighting, doors and ceiling treatments are included in the quoted home. Record the cost of the choices you actually want before comparing two designs.
FLOOR PLAN COMPARISON
Compare all nine published home designs.
Bath counts separate full baths from half baths. Ranges represent advertised configurations and options, not every feature in one standard home. A design’s starting price is not a quote for a particular lot or a decorated model.
| Design / stories | Sq. ft. | Bedrooms / bathrooms | Garage | Starting price |
|---|---|---|---|---|
| Alnwick · 1 story | 3,221+ | 4 bed · 4 full / 1 half bath | 3–4 cars | $849,995 |
| Castilian · 1 story | 3,618+ | 4–5 bed · 4–5 full / 1 half bath | 3 cars | $979,995 |
| Faroe · 1 story | 4,024+ | 4–5 bed · 4 full / 1 half bath | 3–4 cars | $1,014,995 |
| Kenney · 2 stories | 4,256+ | 4 bed · 4 full / 1 half bath | 3 cars | $1,029,995 |
| Valerie · 2 stories | 4,491+ | 5 bed · 4 full / 1 half bath | 3 cars | $1,055,995 |
| Corsica · 2 stories | 4,690+ | 5 bed · 5 full / 1 half bath | 3 cars | $1,074,995 |
| Henson · 2 stories | 5,076+ | 5 bed · 5 full / 1–2 half bath | 3 cars | $1,134,995 |
| Luxembourg · 2 stories | 5,266+ | 5 bed · 4–5 full / 1–2 half bath | 3 cars | $1,125,995 |
| Nokota · 2 stories | 5,436+ | 4–5 bed · 4–5 full / 1 half bath | 3–4 cars | $1,145,995 |
The three single-story designs are Alnwick, Castilian and Faroe. Confirm the selected elevation, structural options, lot premium, included features and final price. Individual design pages are linked in the expandable summaries below.
OPEN THE DESIGNS THAT MATCH YOUR PRIORITIES
What separates the nine designs?
Alnwick · 3,221+ sq. ft.
The smallest published design here combines four bedrooms with a dedicated office and a single-level layout. The builder describes private bathrooms for the secondary bedrooms, making bathroom access a useful point to compare with larger plans.
- 3,221+ sq. ft. · 4 bedrooms · 4 full + 1 half bath · 3–4-car garage.
- Kitchen, dining and great-room spaces connect to a covered patio.
- Compare the three- and four-car configurations against the actual driveway and lot plan.
Castilian · 3,618+ sq. ft.
A courtyard arrival distinguishes this single-story option. The layout includes an office and flex space, with a covered patio beyond the dining area. Compare how the courtyard affects entry privacy, usable yard and daily circulation.
- 3,618+ sq. ft. · 4–5 bedrooms · 4–5 full + 1 half bath · 3-car garage.
- The published range depends on the chosen configuration.
- Confirm whether a media room or additional bedroom replaces another space and changes the price.
Faroe · 4,024+ sq. ft.
This larger single-story design adds a formal dining area linked to the kitchen through a butler pantry. The builder also describes an office, flex area and media room. It is a useful comparison when separate activity spaces matter.
- 4,024+ sq. ft. · 4–5 bedrooms · 4 full + 1 half bath · 3–4-car garage.
- Review room sizes and the relationship between the flex and media areas.
- A fifth-bedroom configuration does not automatically mean five private bathrooms; check the selected drawings.
Kenney · 4,256+ sq. ft.
Kenney begins the two-story selection at 4,256+ square feet. Its first-floor primary suite and additional bedroom suite support a main-level guest arrangement, while upstairs gathering and flex spaces provide another place to spend time.
- 4 bedrooms · 4 full + 1 half bath · 3-car garage.
- Published features include an office, loft, media room and workspace.
- Compare the open great-room volume with acoustics, cooling needs and furniture placement.
Valerie · 4,491+ sq. ft.
Valerie pairs a courtyard with a covered patio and a first-floor guest suite. The standard published plan has five bedrooms and four full bathrooms; the specific inventory home at 322 Settlement Ln is listed with five full bathrooms.
- 4,491+ sq. ft. · 5 bedrooms · 4 full + 1 half bath · 3-car garage.
- An office, loft and media room provide separate work and recreation areas.
- Confirm the upper-floor bathroom arrangement for the exact plan or inventory home.
Corsica · 4,690+ sq. ft.
The published layout includes a formal dining room, two-story great room, office, loft and media room. Its first-floor secondary suite is described with a covered patio, offering a different guest-space arrangement from the other two-story designs.
- 4,690+ sq. ft. · 5 bedrooms · 5 full + 1 half bath · 3-car garage.
- The builder describes an upstairs covered balcony; verify it in the selected elevation and drawings.
- Ask how standard and optional outdoor areas affect the complete price.
Henson · 5,076+ sq. ft.
Henson is identified as the community’s decorated-model design. Its courtyard-style outdoor living and rear patio create more than one outdoor gathering area. The layout also includes a main-level guest suite, upstairs bedroom suites, loft and media room.
- 5,076+ sq. ft. · 5 bedrooms · 5 full + 1–2 half baths · 3-car garage.
- The first-floor office is described as a two-story space.
- The model photographs illustrate a furnished example; they do not establish a standard-feature package or model availability for purchase.
Luxembourg · 5,266+ sq. ft.
Luxembourg combines a first-floor primary suite with formal dining connected through a butler pantry. Its feature list also references a first-floor bedroom suite and an optional floating staircase. Review those arrangements against the selected structural drawings.
- 5,266+ sq. ft. · 5 bedrooms · 4–5 full + 1–2 half baths · 3-car garage.
- Compare the optional staircase price, design and circulation with the standard arrangement.
- Use the actual bath configuration when comparing it with Henson or Nokota.
Nokota · 5,436+ sq. ft.
Nokota is the largest published design in this selection. The builder highlights a dual-staircase arrangement, formal dining, office, loft and media room. Walk the daily routes between bedrooms, laundry, garage and kitchen rather than choosing on total area alone.
- 5,436+ sq. ft. · 4–5 bedrooms · 4–5 full + 1 half bath · 3–4-car garage.
- Confirm which layout produces the advertised bedroom, bathroom and garage ranges.
- Compare lot fit, outdoor space and the complete purchase cost with the smaller designs.
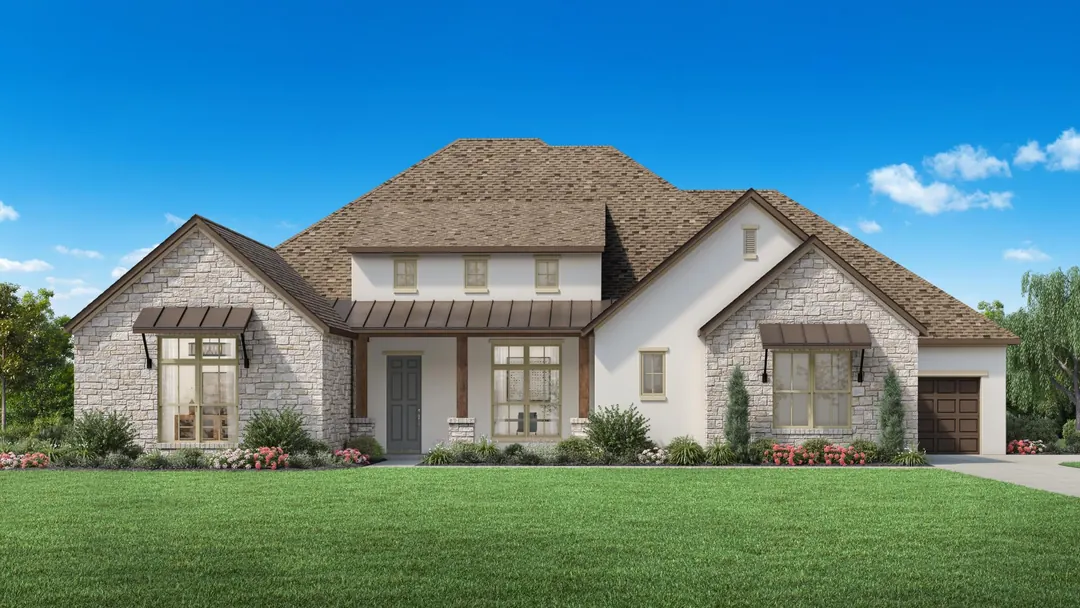
SINGLE-STORY SHORTLIST
Compare the three single-story layouts before adding square footage.
Alnwick, Castilian and Faroe offer different approaches to one-level living. Alnwick provides the lowest published entry price, Castilian introduces a courtyard, and Faroe offers a larger footprint with formal dining and additional activity spaces.
On the selected lot, compare the distance from the garage to the kitchen, bedroom separation, office location, hallway lengths and the yard remaining behind the house. A single-story label does not establish step-free entry, accessible doors or a particular level of accessibility; inspect the actual design and site.
INVENTORY SNAPSHOT · NOT IMMEDIATELY READY
Four listed homes—with 2027 target dates.
The builder’s reviewed materials show conflicting price snapshots for Alnwick and Castilian. Both figures are disclosed here; neither is a confirmed offer. Ask Shane to obtain a current, dated property quote, availability confirmation and construction update.
| Address / home site | Design / size | Bed / bath / garage | Published price snapshot | Target timing |
|---|---|---|---|---|
| 306 Settlement Ln · site 13 | Alnwick Hill Country · 3,222 sq. ft. · 1 story | 4 bed · 4 full + 1 half · 4 cars | $1,149,000; another builder snapshot showed $1,174,000 | February 2027 target |
| 322 Settlement Ln · site 11 | Valerie Tudor · 4,491 sq. ft. · 2 stories | 5 bed · 5 full + 1 half · 3 cars | $1,203,530 | June 2027 target · Design Ready |
| 346 Settlement Ln · site 8 | Faroe Classic · 4,024 sq. ft. · 1 story | 4 bed · 4 full + 1 half · 3 cars | $1,153,620 | June 2027 target · Design Ready |
| 723 Whiskey Springs Rd · site 20 | Castilian Mediterranean · 3,632 sq. ft. · 1 story | 4 bed · 4 full + 1 half · 3 cars | $1,199,000; another builder snapshot showed $1,249,000 | February 2027 target |
All four dates are future targets as of October 26, 2026. “Design Ready” indicates a limited opportunity to select certain finishes while construction proceeds, subject to the builder’s current cutoff and terms. Do not schedule a move from a marketing date alone.
PROPERTY-SPECIFIC DIFFERENCES
Look beyond the inventory card.
306 Settlement Ln · Alnwick Hill Country
This listing specifies four garage spaces, rather than simply the design’s three-to-four-car range. Its published highlights describe a three-plus-one garage split, a dedicated office and a covered patio.
- 4 bedrooms · 4 full + 1 half bath · 3,222 sq. ft.
- February 2027 target; verify the actual construction stage.
- Price snapshots differ by $25,000. Obtain the current price and included selections in writing.
322 Settlement Ln · Valerie Tudor
The actual home is listed with five full bathrooms, compared with four in the published base design. The inventory highlights describe a different primary-bath arrangement and two upstairs full baths in place of a shared-bath setup.
- 5 bedrooms · 5 full + 1 half bath · 4,491 sq. ft. · 3-car garage.
- June 2027 target; labeled Design Ready in reviewed materials.
- Ask which selections remain open and whether the advertised price includes them.
346 Settlement Ln · Faroe Classic
This example uses a three-car configuration. The listing describes a vaulted great room, office, flex area and media room. Its tree-related marketing does not guarantee a particular tree’s preservation or a protected view.
- 4 bedrooms · 4 full + 1 half bath · 4,024 sq. ft.
- June 2027 target; labeled Design Ready in reviewed materials.
- Check the survey, grading, final finish package and selection deadline.
723 Whiskey Springs Rd · Castilian Mediterranean
The listing’s area is 3,632 square feet, which differs from the design’s 3,618+ starting area. Highlights describe a dedicated media room, cathedral-ceiling great room and covered patio.
- 4 bedrooms · 4 full + 1 half bath · 3-car garage.
- February 2027 target; verify build progress and completion requirements.
- Price snapshots differ by $50,000. Confirm the current property price before comparing incentives.
REQUEST CURRENT AVAILABILITY
Want current promotions or homes that fit your move date?
Complete the form with Ridge Pointe Estates as your preferred community, your budget, desired move month, bedroom needs and financing status. Shane can request current promotions, verify the listed homes and compare homes ready sooner if these 2027 targets do not fit.
Include any previous builder inquiry or visit so registration can be addressed before the next contact.
No specific promotion, financing offer, availability or rebate amount is promised by this article. Builder and lender conditions must be confirmed for the actual transaction.
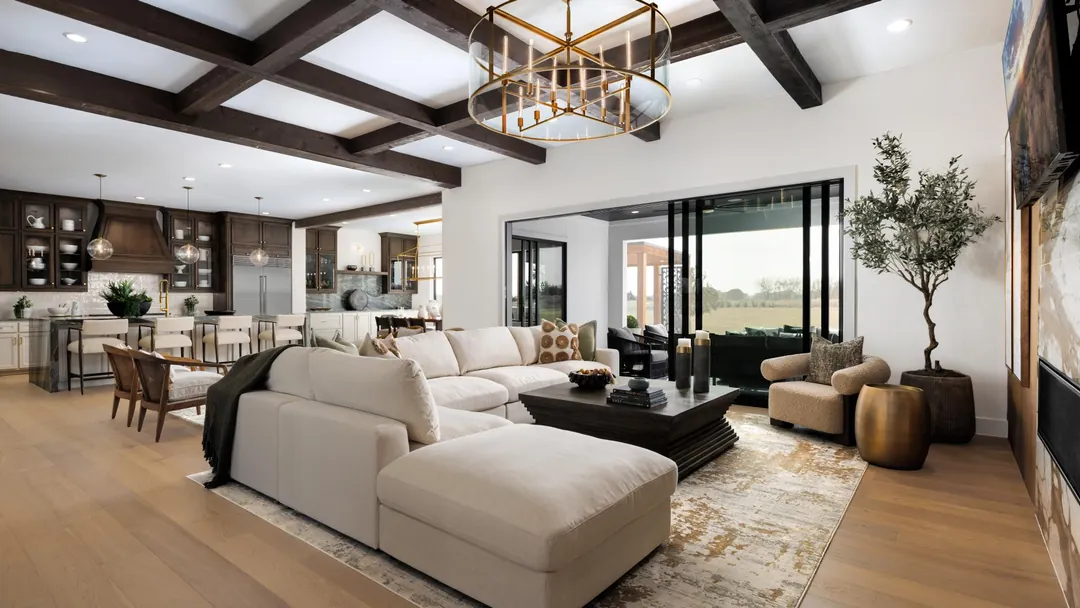
MODEL HOME · ROOM-BY-ROOM REVIEW
Use the model visit to test the spaces you will actually use.
Bring your furniture measurements and a short list of daily activities. Check television and seating positions, the connection to the patio, glare at the time you use the room, and sound between work, living and sleeping areas.
The Henson model shows one possible finished environment. Compare it with the selected home’s elevation, door package, fireplace, ceiling treatments and outdoor scope. Save the written standard-and-option comparison alongside the floor plan so decorative choices do not obscure differences in the underlying layout.
SCHOOLS · ADDRESS VERIFICATION REQUIRED
Rockwall ISD: confirm the home, grade and school year.
These are builder references, not an address-specific enrollment determination. Rockwall ISD’s attendance page provides a district inquiry route for uncertain assignments and expressly says its bus route finder should not be used to determine an attendance zone.
| Level | Builder’s published reference | What to verify |
|---|---|---|
| Elementary | Pullen Elementary · district directory: Dorothy Smith Pullen Elementary | Exact property address, grade and intended enrollment year. |
| Middle | Cain Middle · Maurine Cain Middle School | Assignment for the selected lot; do not infer eligibility from distance. |
| High school | Rockwall-Heath High School | Grade-specific campus, including any ninth-grade arrangements. |
| Enrollment timing | 2027 inventory targets may cross enrollment periods | Ask about the year the student will actually begin attending. |
The district attendance page reviewed has a 2026–2027 heading but a linked map viewer labeled 2023–2024. Resolve the applicable boundary and year directly with the district; this guide does not treat that conflicting label as proof of assignment.
Rockwall ISD attendance informationSCHOOL PLANNING
Resolve enrollment questions before committing to a home.
Verify the exact property
Give the district the complete address, lot information if needed, student’s grade and intended start date. A community name or a nearby model-home address is not a substitute for the property you plan to buy.
- Keep the district’s response with your home search records.
- Ask about campus capacity, boundary changes and grade-specific arrangements.
Match school planning to construction timing
A February 2027 target and a June 2027 target can create different moving and enrollment needs. Ask the district what documentation it requires for enrollment in your circumstances and whether any temporary address will change the process.
- Do not assume a signed construction contract alone establishes enrollment eligibility.
- Confirm the district’s current documentation requirements.
Visit for your own priorities
Ask about programs, student support, transportation and activities that matter to your household. This guide does not promise a rating, academic result, transfer approval or continuing assignment.
- Recheck the applicable school year if the completion schedule changes.
OWNERSHIP COSTS · NOT A FINAL PROPERTY TAX QUOTE
Build a tax budget with a clearly labeled conditional scenario.
If a property had $1,200,000 of taxable value for each of these three entities, with no exemptions or other charges, and the city finalized its proposed rate, this conditional calculation would be $17,405.46 per year, or $1,450.46 per month for budgeting.
The city proposal is not presented as an adopted rate. This subtotal is not a verified tax bill for a Ridge Pointe Estates lot, a complete district assessment search, or a forecast of 2027 taxes.
| Taxing entity | 2026 rate per $100 | Status / use |
|---|---|---|
| City of McLendon-Chisholm | $0.121555 | Published proposed rate; final adoption not established in this review. |
| Rockwall County | $0.262000 | 2026 rate shown in the adopted FY2027 budget. |
| Rockwall ISD | $1.066900 | 2026 adopted rate in the signed district resolution. |
| Conditional subtotal | $1.450455 | Only if the city proposal became final and these are the parcel’s applicable entities. |
Actual taxable values can differ by entity. Exemptions, appraised values, final rates, special districts and assessments can change the result. Obtain the parcel’s complete taxing-entity list and final adopted rates before relying on a payment estimate.
COMPLETE COST REVIEW
Budget for the house, the land and the recurring charges.
HOA dues and transaction fees
The reviewed official builder pages do not establish a current Ridge Pointe Estates HOA assessment. Obtain the declaration, current budget, regular dues, collection frequency and all transfer, resale, capital-contribution or other closing charges.
- No verified amount is not the same as no HOA.
- Ask about architectural approval, landscaping, fences, outbuildings and any rental restrictions.
MUD, PID and other assessments
This review does not establish whether a selected lot carries a MUD tax, PID assessment or another special charge. Check the title work, disclosures and complete tax record for that property.
- Do not treat a three-entity tax subtotal as proof that no additional charge exists.
- If an assessment applies, obtain its annual amount, payment schedule and any remaining obligation.
Completed-home taxes and escrow
A new-construction estimate can differ from a later bill after the completed improvements are included. Ask the lender how it estimated taxable value, exemptions, escrow and any adjustment following completion.
- Use the expected completed-home assessment rather than relying only on a land-only bill.
- The 2026 scenario above is not a 2027 payment guarantee.
Insurance, land maintenance and utilities
Request property-specific insurance quotes and separate estimates for lawn care, irrigation, fencing and any future pool. Confirm utility providers, connection charges, internet availability and the actual wastewater arrangement.
- A one-acre description does not establish city sewer or a particular on-site system.
- Include maintenance and service access in the annual ownership budget.
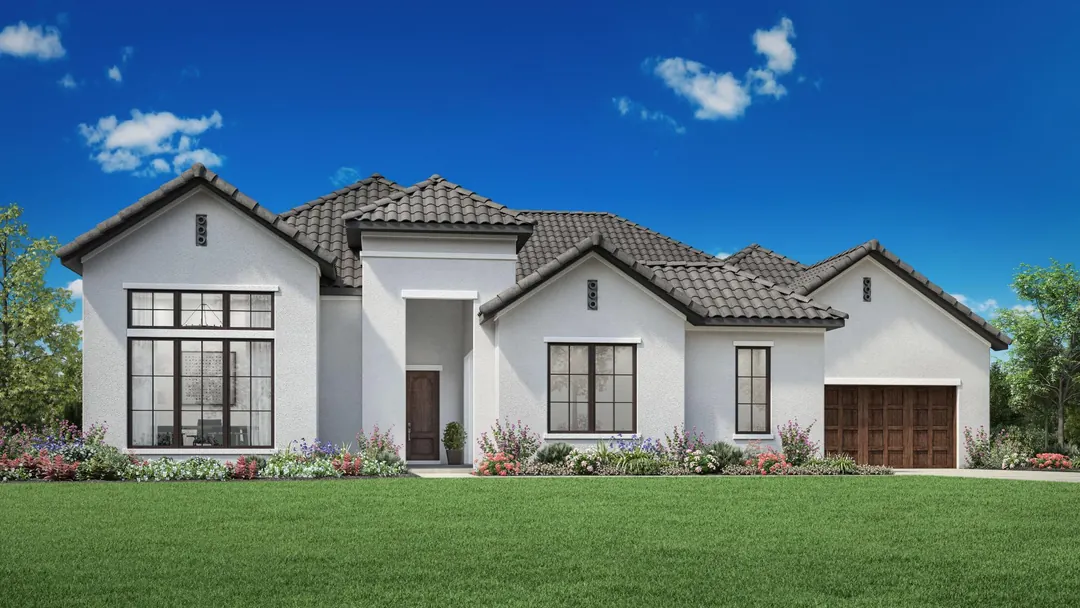
LOT FIT · COURTYARD AND OUTDOOR PLANS
A one-acre description is the beginning of the lot review.
Compare the survey and plot plan with the way you want to use the land. The house footprint, setbacks, easements, drainage and any wastewater facilities can limit where a pool, fence, patio or accessory structure may fit.
For a courtyard design such as Castilian, look at the position of the entry, garage, outdoor living areas and neighboring homes. Ask for the exact lot dimensions and restrictions before assuming the advertised acreage provides a particular usable backyard.
ONE-ACRE LOT CHECKLIST
Four checks for the selected home site.
Buildable area and future projects
Review the boundary survey, setbacks, easements and recorded restrictions. Show the proposed pool, detached building, sport area or expanded patio to the appropriate professionals before budgeting for it.
- Confirm required city permits and HOA approvals.
- A rendering or marketing site plan does not establish approval for a future improvement.
Drainage, grading and trees
Walk the actual property when access is permitted. Review grading, drainage paths, retaining features and the builder’s landscaping scope. Tree-related marketing does not guarantee a particular tree will remain healthy or be preserved.
- Ask who maintains drainage features and any common areas.
- Request the final grading and landscape information applicable to the selected lot.
Water, wastewater and internet
Obtain written confirmation of service providers and the installed or proposed system serving that property. If an on-site wastewater system applies, review its permit, service requirements, maintenance obligations and impact on usable land.
- Verify capacity and service availability rather than assuming from a neighboring property.
- Confirm internet service at the actual address if remote work is essential.
Access, surroundings and risk review
Check driveway layout, garage clearances, construction traffic, nearby land uses and planned road work with the relevant agencies. Have qualified professionals review flood, drainage, soil and other property-specific concerns as appropriate.
- Test your real travel routes at the hours you will use them.
- No future view, quiet condition, travel time or appreciation is guaranteed.
NEW-HOME PURCHASE STEPS
Choose the purchase path that fits your deadline.
Start from the ground up
A build-to-order path offers more decisions when the builder has an appropriate released lot and design. The available choices and timeline depend on the actual release and contract.
- 1. Share your budget, financing status, move deadline and priorities with Shane; resolve builder registration first.
- 2. Compare released lots and plans, including setbacks, orientation, utilities and complete lot premiums.
- 3. Review the builder agreement, deposits, structural choices, pricing and schedule with appropriate advisers.
- 4. Finalize selections within the builder’s deadlines; keep written pricing and change-order records.
- 5. Follow construction milestones and arrange permitted independent inspections at useful stages.
- 6. Confirm completion, financing, insurance and title requirements; review closing figures and the agreed rebate credit.
Buy a home already under construction
An inventory home starts with a specific address and configuration. It may be closer to completion, but that does not make every listed home ready now or every finish available to change.
- 1. Tell Shane your deadline and any previous builder contact; confirm registration before the next visit.
- 2. Verify the home’s current availability, asking price, construction stage and target completion.
- 3. Review the actual floor plan, selected options, lot conditions and items still open for selection.
- 4. Compare complete written terms, incentives and financing; review the contract and deposits.
- 5. Arrange permitted inspections, review outstanding work and confirm final acceptance requirements.
- 6. Reconfirm the closing schedule and cash to close; verify any agreed buyer rebate as a closing credit.
Builder contracts and inspection access vary. A target date, pre-approval, walkthrough or builder inspection does not by itself guarantee a closing date or substitute for the agreed completion requirements.
INCENTIVES · PRE-APPROVAL · BUYER REBATE
Compare the complete financing package.
Get pre-approved for the right budget
A lender’s pre-approval can clarify a realistic search range and financing conditions before choosing a home. For a 2027 target, ask how long the approval and rate lock last and what must be updated.
- Include taxes, insurance, HOA charges and assessments in the payment discussion.
- Ask how changes in price, completion or employment could affect approval.
Compare written loan offers
Ask for comparable Loan Estimates using the same loan amount, down payment and timing. Review rate, points, fees, credits, lock terms and cash to close alongside any builder incentive.
- A headline credit or temporary payment reduction does not establish the lowest total cost.
- Confirm preferred-lender requirements, eligible homes and expiration dates.
Confirm the buyer rebate as a closing credit
Shane’s buyer rebate program is negotiated for the transaction and provided as a credit at closing. The amount and availability depend on agreed terms, required consent and applicable builder or lender limits.
- Register Shane with each builder at the required first contact.
- Builder or lender limits may restrict the amount that can be applied; confirm before budgeting.
MODEL HOME · BEDROOMS AND PRIVACY
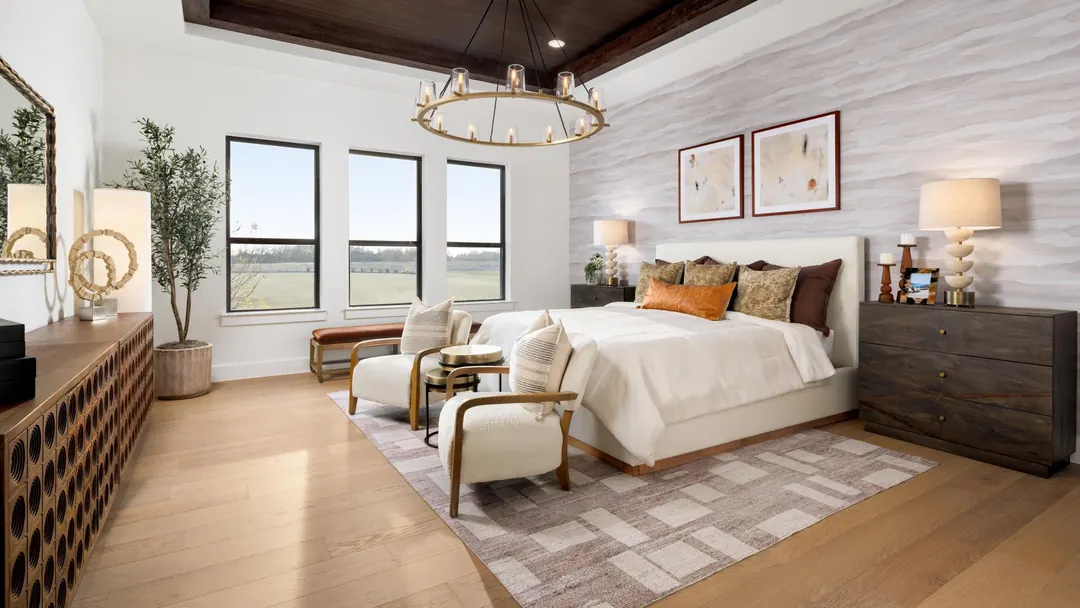
Bedroom count is only one part of a comfortable layout.
Compare bedroom separation, bathroom access, closet capacity and the path to laundry and outdoor spaces. If guests stay often, inspect the guest suite’s privacy and whether it shares a wall with a busy gathering area.
Inventory specifications can differ from the base design. Valerie’s published design and 322 Settlement Ln, for example, list different full-bath counts. Keep the exact property drawing and finish schedule as the basis for your decision.
RIDGE POINTE ESTATES FAQ
Questions buyers ask before the first visit.
Is Ridge Pointe Estates still coming soon?
No. The current official community page markets homes for sale, design starting prices, a sales center and inventory. Older 2025 announcements described a future opening; use the current sales materials and a fresh confirmation from Shane. No exact grand-opening date is asserted here.
Can I move into one of these four homes immediately?
The reviewed listings show February or June 2027 targets. As of the review date, none of these four examples is presented here as move-in ready today. Ask Shane for the current construction status and alternatives if you need to move sooner.
What does Design Ready mean?
The builder describes a limited opportunity to personalize selected finishes while construction is underway. It is not a promise that structural changes or every finish remain available. Confirm the open selections, deadline, price effect and target completion before signing.
Is the Henson model the same as a home I can buy?
Henson is the decorated-model design identified on the community page. The photographs show a furnished example, not a specification for the listed inventory homes or proof that the model itself is available for sale. Ask for a written included-feature comparison.
Are there community pools, a clubhouse or guaranteed private views?
The reviewed Ridge Pointe Estates builder page does not establish a community pool or clubhouse offering. Do not transfer amenities from Horizon Lakes, Bristol Valley or another development. Confirm current community documents, access rights and any proposed amenities for this neighborhood.
What if I already contacted the builder without Shane?
Tell Shane when and how you contacted or visited the builder before arranging another appointment. The builder must confirm how its registration requirements apply. Later registration may not resolve an earlier unaccompanied inquiry or visit, and rebate eligibility should not be assumed.
LOCATION AND DAILY ROUTINES
Check the location against your actual week.
McLendon-Chisholm, not a North Dallas city
Compare the location with your work, school and social routines. The builder’s original project announcement locates the community near SH 205 and West FM 550. Test your own routes rather than relying on a generic Dallas commute estimate.
Toll Brothers · original project announcementPlan the model-home appointment with Shane
The published sales center is 109 Sweet Tea Rd, McLendon-Chisholm, TX 75032. Contact Shane first to confirm the meeting location, model access and registration before you go.
- Visiting together is recommended.
- A confirmed appointment helps make the visit useful for your budget and shortlist.
Compare the specific lot and surrounding uses
Visit the permitted viewing areas at different times where practical. Ask about neighboring parcels, construction access, road plans and maintenance. A large lot or model photograph does not establish future surroundings or permanent privacy.
BEFORE YOU VISIT
Bring a shortlist and leave with answers you can compare.
Before your visit, send Shane your preferred designs, total budget, target move month, desired garage capacity, outdoor plans and school-year needs. For an inventory home, include the exact address so availability, specifications and price can be reconfirmed.
At the visit, identify the selected lot, included finishes, optional upgrades, inspection access, completion milestones, HOA documents, service arrangements and full recurring costs. Keep the written quote and incentive terms together so the comparison remains useful after the tour.
- Independent inspections: discuss permitted access, timing and specialist needs with the builder and inspector. New construction still deserves a property-specific review.
- Builder materials can differ from current conditions. This guide is independent informational content, not a builder price quote, property inspection, school assignment, legal opinion or tax advice.
- Prices, plans, dimensions, square footage, lot sizes, finishes, availability, promotions, school references and delivery targets are subject to change. Verify the actual property and current written terms before making a decision.
TAKE THE NEXT STEP
Get a current Ridge Pointe Estates shortlist from Shane.
Use the form to request current promotions, available homes and a visit plan. Include “Ridge Pointe Estates,” your budget, move deadline, preferred plans, financing status and any previous builder contact. If you need a home sooner than the published 2027 targets, say so and request homes ready sooner.
Shane Lee with Limvesting Realty
972-292-8282 · [email protected]
Contact Shane before contacting or visiting the builder. Any negotiated buyer rebate is a credit at closing, subject to agreed transaction terms, required consent and builder or lender limits. No amount, offer or availability is guaranteed.
Sources, image credits and review date
Reviewed October 26, 2026. Design and inventory details were checked against official Toll Brothers pages. Conflicting inventory-price snapshots are identified in the table. School and tax references are separately sourced and do not establish a parcel-specific result.
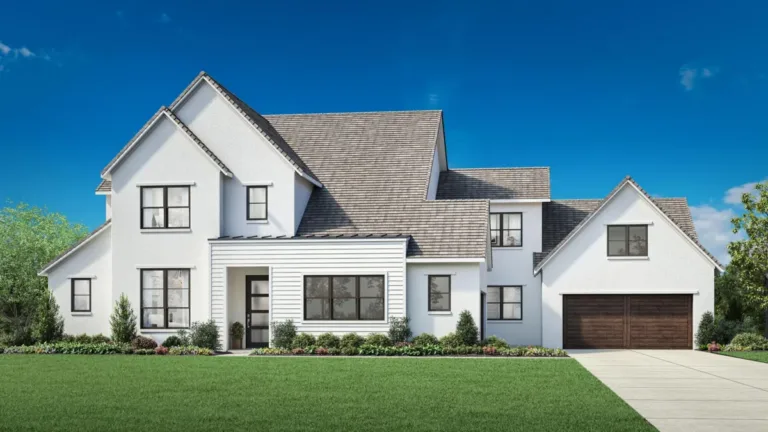
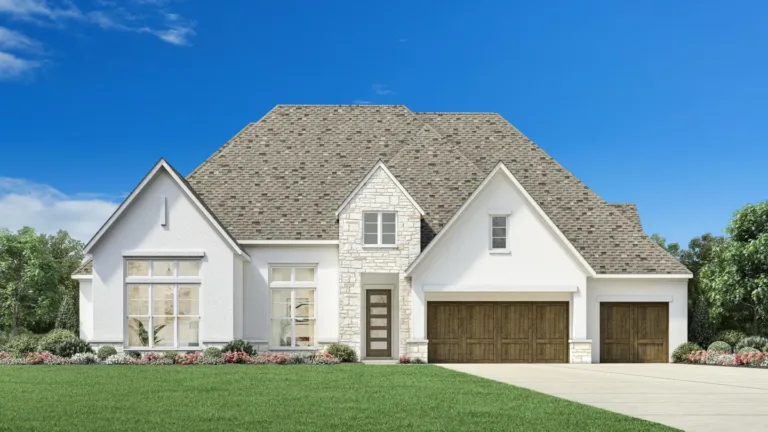
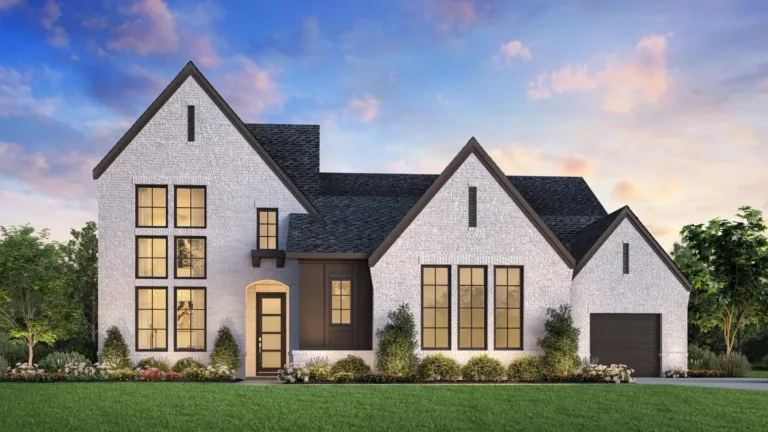
Four photographs are credited to Toll Brothers’ Ridge Pointe Estates Henson Farmhouse model gallery; two exterior images are design renderings. Images were resized and converted to WebP. No photograph is presented as Shane’s personal site visit or as an actual image of a listed inventory property.
- Toll Brothers · Ridge Pointe Estates community and model gallery
- Toll Brothers · Alnwick design
- Toll Brothers · Castilian design
- Toll Brothers · Faroe design
- Toll Brothers · Kenney design
- Toll Brothers · Valerie design
- Toll Brothers · Corsica design
- Toll Brothers · Henson design
- Toll Brothers · Luxembourg design
- Toll Brothers · Nokota design
- Toll Brothers · 306 Settlement Ln inventory
- Toll Brothers · 322 Settlement Ln inventory
- Toll Brothers · 346 Settlement Ln inventory
- Toll Brothers · 723 Whiskey Springs Rd inventory
- Toll Brothers · original June 2025 project announcement
- Rockwall ISD · attendance areas and district inquiry
- Rockwall ISD · admissions
- McLendon-Chisholm · proposed 2026 tax-rate notice
- McLendon-Chisholm · financial transparency
- Rockwall County · adopted FY2027 budget, 2026 rate table
- Rockwall ISD · signed 2026 tax-rate resolution
- CFPB · compare Loan Estimates
- CFPB · schedule a home inspection
This is an independent buyer guide by Shane Lee with Limvesting Realty. It does not imply Toll Brothers sponsorship or endorsement. Source links and image captions identify the materials used. Contact Shane for current details before contacting or visiting the builder.