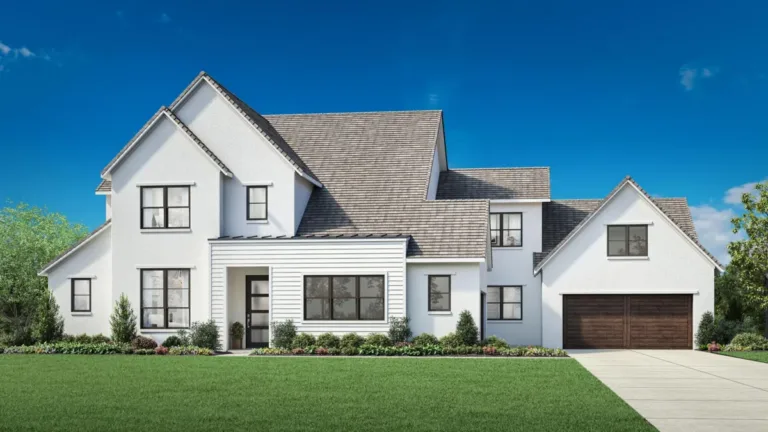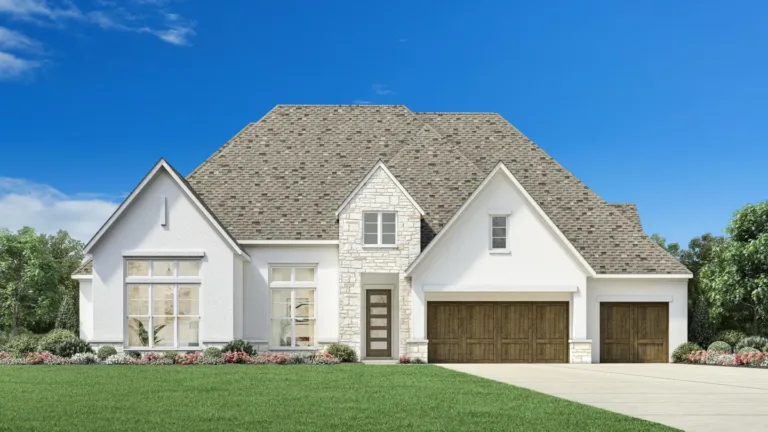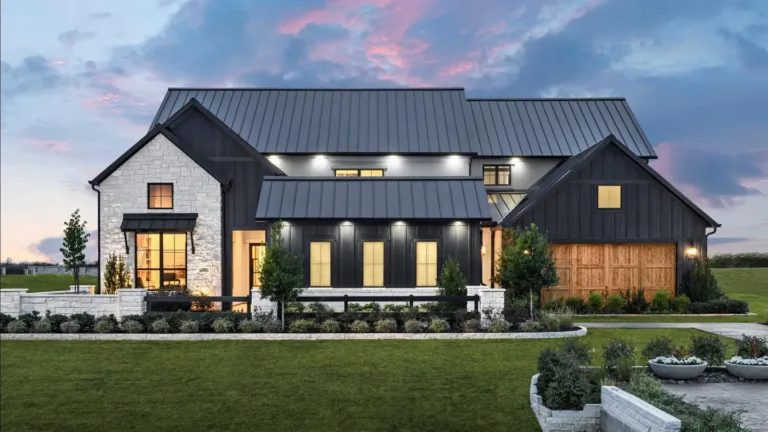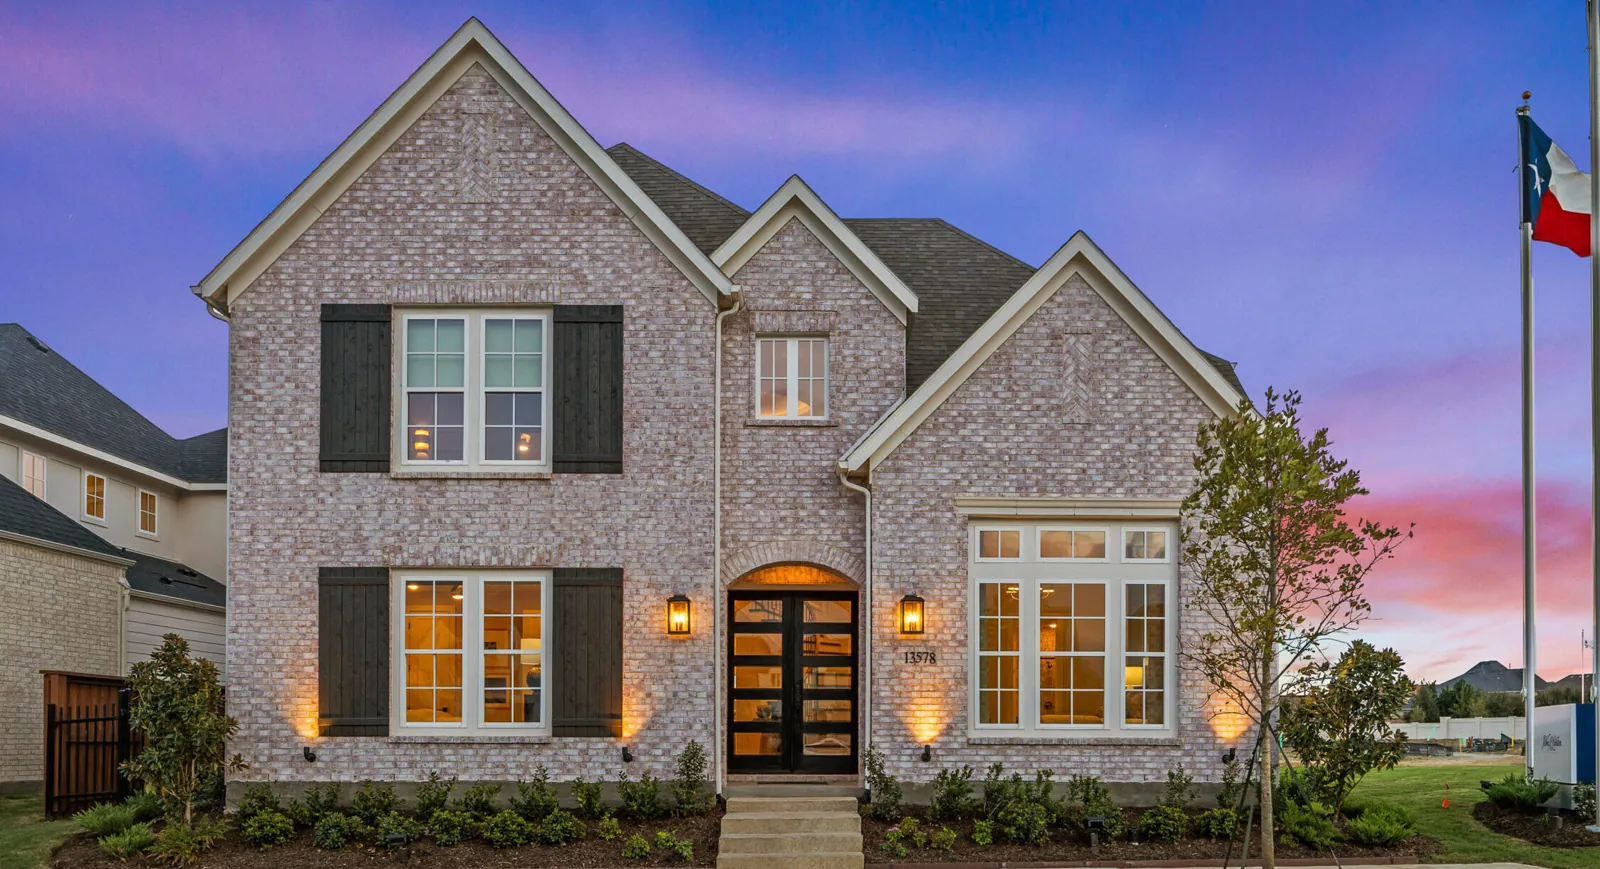
By Shane Lee · Information checked October 25, 2026
FIELDS · BROOKSIDE NORTH AND SOUTH · FRISCO, TEXAS
A Fields address, with more than one way to call it home.
Brookside brings several home collections into the larger Fields development in north Frisco. The appeal starts with the streets, architecture, neighborhood green space, and Brookside Club—but choosing well means looking beyond the master-plan name.
This guide compares currently published builder offerings, explains where older builder listings need a second look, and gives you a practical way to shortlist homes before your first visit.
- Compare the actual section and homesite
- North + South
- Published plans across four active collections
- 19 designs
- Pool, fitness, courts, and community space
- Brookside Club
- Check the exact address and school year
- Frisco ISD
Builder websites may not reflect the latest prices, available homes, incentives, or sales status. Contact Shane first so I can verify the current details before you contact a builder or visit a model home.
Explore the developer’s Brookside overviewBEFORE YOUR FIRST BUILDER CONTACT
Start with a home shortlist and a buyer rebate conversation.
Builder websites may differ from what is available today. Contact me first to confirm current homes, pricing, incentives, and registration requirements. Share your budget, move-in timing, preferred layout, and any prior builder contact.
Before your first consultation, tell the sales team that Shane Lee with Limvesting Realty represents you and have your agent registration confirmed. Visiting together is recommended.
Registration requirements vary by builder. Contact Shane before an online inquiry, model visit, or direct tour booking so your representation and potential rebate can be discussed first.
LOCATION · WHAT THE NAME MEANS
Brookside, East Village, and The Preserve are different choices.
The Fields developer separates Brookside North and South from East Village and The Preserve. Use the actual lot and subdivision documents to identify what you are buying; a Fields address alone does not establish the home collection, amenities, dues, or a golf-course view.
Landon’s Brookside pages advertise access to the Dallas North Tollway and Highway 121. For everyday life, drive from the specific home to work, school, groceries, and the places you use most. Check the actual sidewalk and trail route before treating a destination as walkable.
- Compare where a home sits within Brookside, including road frontage, nearby construction, and the route to the club.
- Read the developer’s and HOA’s maps together with the current builder homesite plan.
Maps describe a broader development plan. Confirm the condition, access, and completion status of the routes and facilities important to you.
Open the HOA-posted January 2026 Fields master-plan mapFOUR COLLECTIONS TO START WITH
Compare the published options by space, layout, and starting price.
These are advertised plan starting prices checked October 25, 2026. They are separate from a final home quote, lot premium, selected options, incentives, and closing costs.
PLAN CARDS FROM $879,990
Landon Vista · 38′
Four published designs, 2,705–2,962 sq. ft., with four bedrooms and two-car garages.
- Sales/model address: 13616 Gurney Lane.
- Compare the driveway and garage arrangement on the actual homesite.
PLAN CARDS FROM $1,007,990
Landon Summit · 50′
Four designs list 3,132–3,678 sq. ft. and two-car garages, with different bedroom and bath options.
- Sales/model address: 13578 Gurney Lane.
- Compare first-floor room placement as well as the total square footage.
PLAN CARDS FROM $1,459,990
Landon Reserve · Brookside North
Nine current cards span 3,089–5,011 sq. ft.; each lists a three-car garage. The collection describes 60′ and 70′ homesites.
- Model: 4451 Welwood Road; appointment required.
- Confirm which designs fit currently released lots.
PLAN CARDS FROM $1,361,995
Toll Brothers · Woodlands
The current page lists Lindale and Truscott designs on 60′ homesites, plus two quick move-in listings.
- Sales center: 3814 Grapeseed Drive.
- The builder describes limited remaining opportunities.
Homesite widths are collection descriptions. Verify lot depth, setbacks, easements, yard space, garage configuration, and plan fit for the lot you choose.
BROOKSIDE · VISTA AND SUMMIT
Eight published plans, side by side.
Each of these plan cards lists a two-car garage. Baths below separate full baths from half baths; configuration ranges do not mean every option can be combined.
| Collection / plan | Approx. sq. ft. | Bedrooms | Full + half baths | Starting price |
|---|---|---|---|---|
| Vista · Daphne 376 | 2,705 | 4 | 3 full + 1 half | $879,990 |
| Vista · Nelson 356 | 2,756 | 4 | 4 full; no half listed | $888,990 |
| Vista · Birdie 382 | 2,962 | 4 | 4 full; no half listed | $921,990 |
| Vista · Hazel 319 | 2,756 | 4 | 3 full + 1 half | $924,990 |
| Summit · Sierra 544 | 3,132 | 3 | 2 full + 1 half | $1,007,990 |
| Summit · Hudson E553 | 3,315–3,649 | 4–5 | 4–5 full + 1–2 half | $1,029,990 |
| Summit · Manhattan L562 | 3,390–3,678 | 4–5 | 4–5 full + 1 half | $1,029,990 |
| Summit · Rosalie 567 | 3,340 | 4 | 4 full + 1 half | $1,039,990 |
Vista’s complete plan list is linked in the collection card above. A plan name shared with East Village or another community does not establish the same price, garage, included features, or lot compatibility.
Check the current Summit plan cards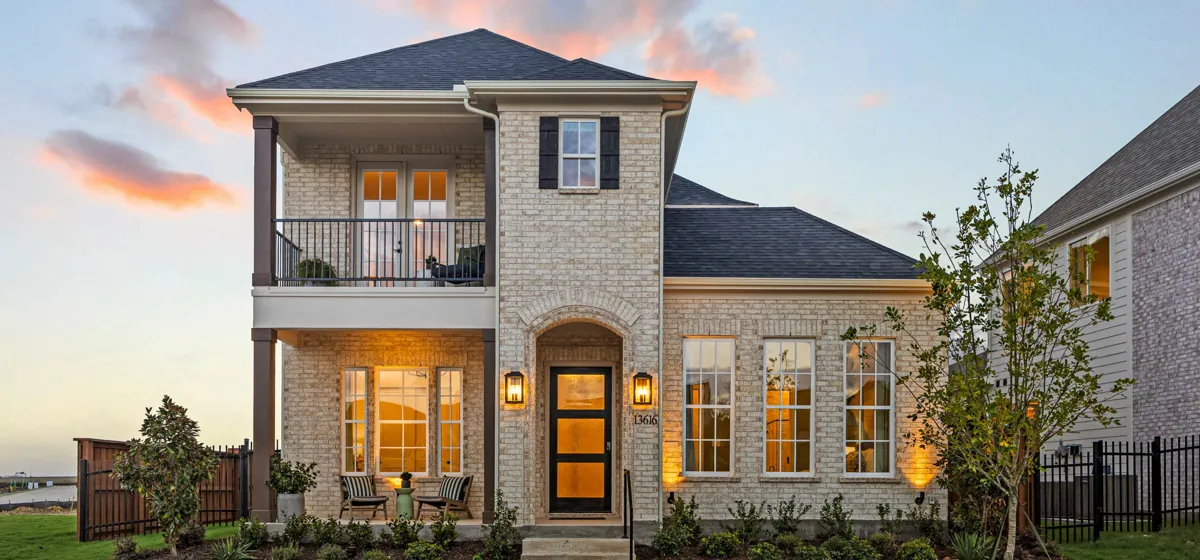
TOUR THE HOME · TEST THE ROUTINE
Look at how the home works, from the curb to the kitchen.
Landon’s Brookside overview markets both rear- and front-entry garage arrangements. Confirm the arrangement for the exact plan and lot rather than assuming that every Vista or Summit home parks the same way.
- Drive the garage approach and check the space for your actual vehicles.
- Walk the path from parking to the pantry, kitchen, laundry, and entry.
- Check the usable yard after patios, equipment, setbacks, and easements.
- Compare daylight, storage, bedroom privacy, and noise between rooms.
The photo shows a builder model. It is a reference for a tour, rather than a promise of identical finishes or a particular home being available.
Review the Brookside collection overviewBROOKSIDE NORTH · RESERVE
All nine current Reserve plan cards.
All nine cards list a three-car garage. Compare the full layout and written specification sheet before treating two homes with similar sizes as equivalent.
| Plan / number | Approx. sq. ft. | Bedrooms | Full + half baths | Starting price |
|---|---|---|---|---|
| Astoria · 60 | 3,089 | 4 | 3 full + 1 half | $1,459,990 |
| Carmel · L641 | 4,095 | 5 | 5 full + 1 half | $1,569,990 |
| Pacifica · 65 | 5,011 | 5 | 5 full + 1 half | $1,719,990 |
| Catalina · 64 | 4,489 | 5 | 5 full + 1 half | $1,769,990 |
| Brookside · 68 | 4,609 | 5 | 5 full + 1 half | $1,789,990 |
| Ladera · 70 | 3,714 | 4 | 4 full + 1 half | $2,184,990 |
| Verano · 71 | 4,719 | 5 | 5 full + 1 half | $2,344,990 |
| Legend · 76 | 4,835 | 5 | 5 full + 1 half | $2,384,990 |
| Montecito · 77 | 4,980 | 5 | 5 full + 1 half | $2,544,990* |
*Montecito’s collection card shows $2,544,990, while the individual plan page reviewed shows $2,394,990. Obtain a written quote. The collection introduction also shows a different size range from its nine current cards; the table reproduces the cards, not an assumed maximum for every possible configuration.
Open the current Reserve collection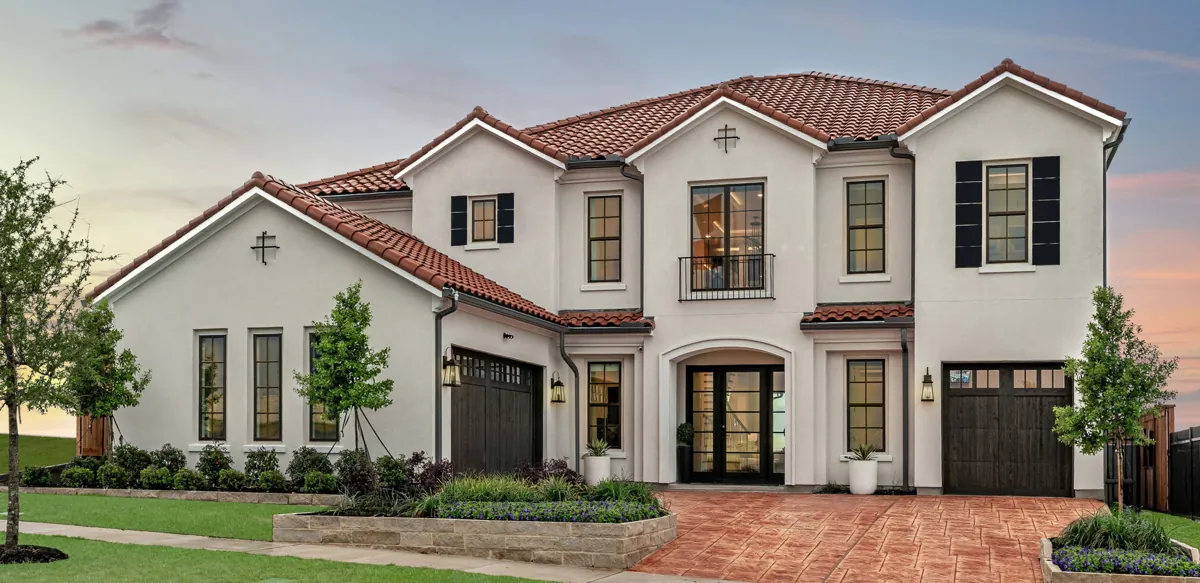
LARGER LAYOUTS · DIFFERENT PRIORITIES
Choose rooms you will use, and a layout you can live with.
Prefer a single-story starting point? Landon identifies Astoria and Ladera as single-story designs on their individual page titles. Confirm the floor plan and available options. For a larger two-story layout, the Pacifica description includes a study, covered patio, and upstairs game, media, and teen rooms.
- Measure whether a tandem garage works for parking, storage, and daily access.
- Check whether guest bedrooms, office space, and entertainment rooms sit where you need them.
- Compare the included specification sheet with the model’s finish schedule.
Extra rooms and larger square footage are useful only if the final plan, lot, price, and ongoing costs fit your priorities.
Review the Astoria planTOLL BROTHERS · WOODLANDS COLLECTION
Two current designs with different garage and bath layouts.
Both published designs are two stories with a first-floor primary suite. The plus sign in square footage is the builder’s notation; confirm the size of your selected configuration.
| Plan | Approx. sq. ft. | Bedrooms / full + half baths | Garage | Starting price |
|---|---|---|---|---|
| Lindale | 3,907+ | 4–5 beds; 3–4 full + 1 half | 2 cars | $1,371,995 |
| Truscott | 3,871+ | 4–5 beds; 4–5 full + 1 half | 3 cars | $1,361,995 |
Truscott’s current design page is included in Sources. Older Toll Brothers announcements describe two collections and more designs; this guide uses the currently displayed Woodlands offering.
Review the Lindale design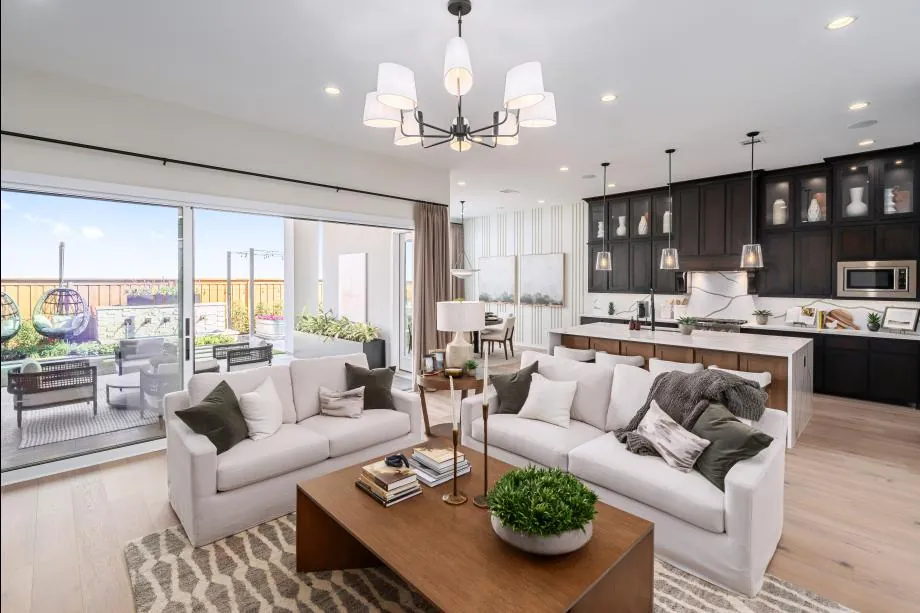
A MODEL-HOME TOUR WITH A PURPOSE
Separate the layout you like from the upgrades you are seeing.
The photographed Neches model shows the connection between the great room, kitchen, dining area, and outdoor space. Its individual listing describes a first-floor guest suite, office, loft, media room, and a three-car tandem garage.
- Ask for an itemized list of included finishes and any additional selections.
- For a model purchase, identify included furniture, equipment, warranties, and the builder’s possession date in writing.
- Check whether the actual home has the same structural options and window arrangement as the model.
The listing headline shows January 2027, while its descriptive highlights also use move-in-ready wording. Confirm the actual closing and possession schedule rather than relying on the marketing phrase.
Review the specific Neches model listingPUBLISHED HOME EXAMPLES · CHECKED OCTOBER 25, 2026
Four addresses to verify when building your shortlist.
These examples appeared on official builder pages at review time. They are a research snapshot, not confirmation that a home remains available or that its price and delivery date can be secured.
| Home / collection | Published price | Beds / baths / garage | Approx. sq. ft. | Published timing |
|---|---|---|---|---|
| 4279 Bleecker St · Birdie / Vista | $824,990 | 4 beds; 4 full baths; 2 cars | 2,962 | December; year not stated |
| 14631 Beasley St · Pacifica / Reserve | $1,789,990 | 5 beds; 5 full + 1 half; 3 cars | 5,011 | May; year not stated |
| 3679 Lacefield Dr · Truscott Spanish / Toll | $1,574,000 | 4 beds; 4 full + 1 half; 3 cars | 3,871 | May 2027 |
| 3814 Grapeseed Dr · Neches model / Toll | $2,199,915 | 4 beds; 4 full + 1 half; 3 cars | 4,021 | January 2027 |
Builder website information may differ from current sales conditions. Contact Shane first to verify availability, pricing, included options, incentives, and delivery timing before contacting the builder or planning a visit. A completed-home price may differ from a plan’s starting price.
Check the Birdie home listing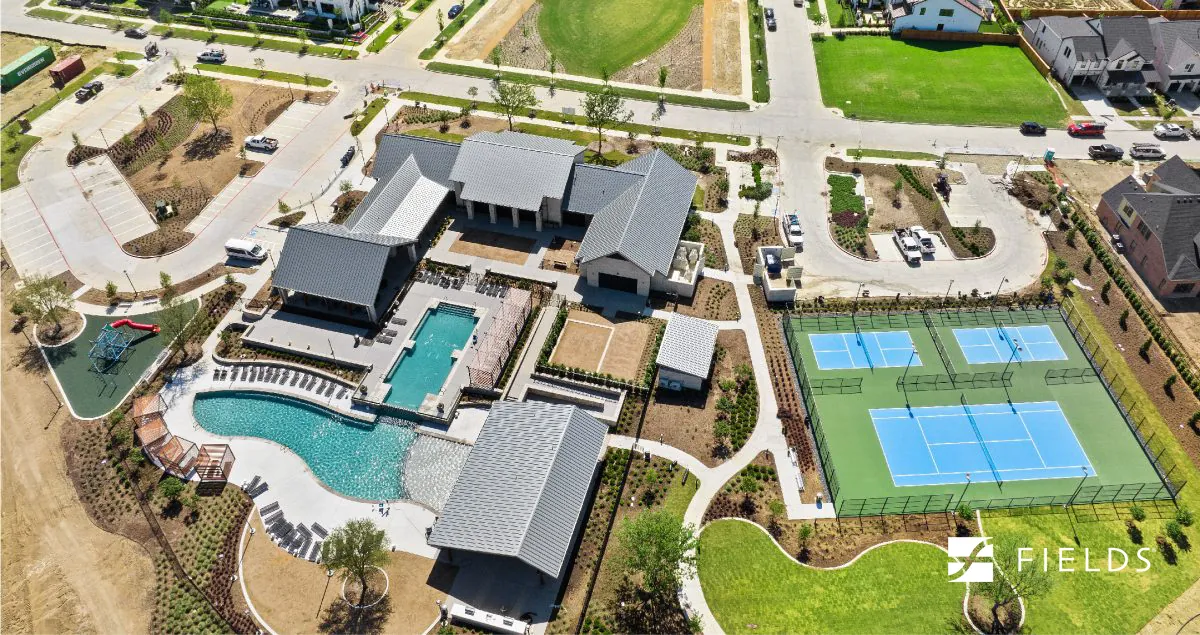
BROOKSIDE CLUB · THE NEIGHBORHOOD’S SHARED SPACE
Make the club part of the visit.
The Fields developer describes Brookside Club as reserved for Brookside and The Preserve residents, with a resort-style swimming pool, tennis and pickleball courts, fitness facilities, group classes, and event space. East Village should not be assumed to have the same club access.
- Ask about resident registration, guest policies, pool season, and court reservations.
- Check which classes, events, or rentals involve separate charges.
- Visit at a time that reflects how you would use the facilities.
The HOA’s posted amenity rules identify 13800 Nicollet Drive. Confirm access for the actual property, current operating rules, and any membership or registration steps with management.
Review the developer’s Brookside Club description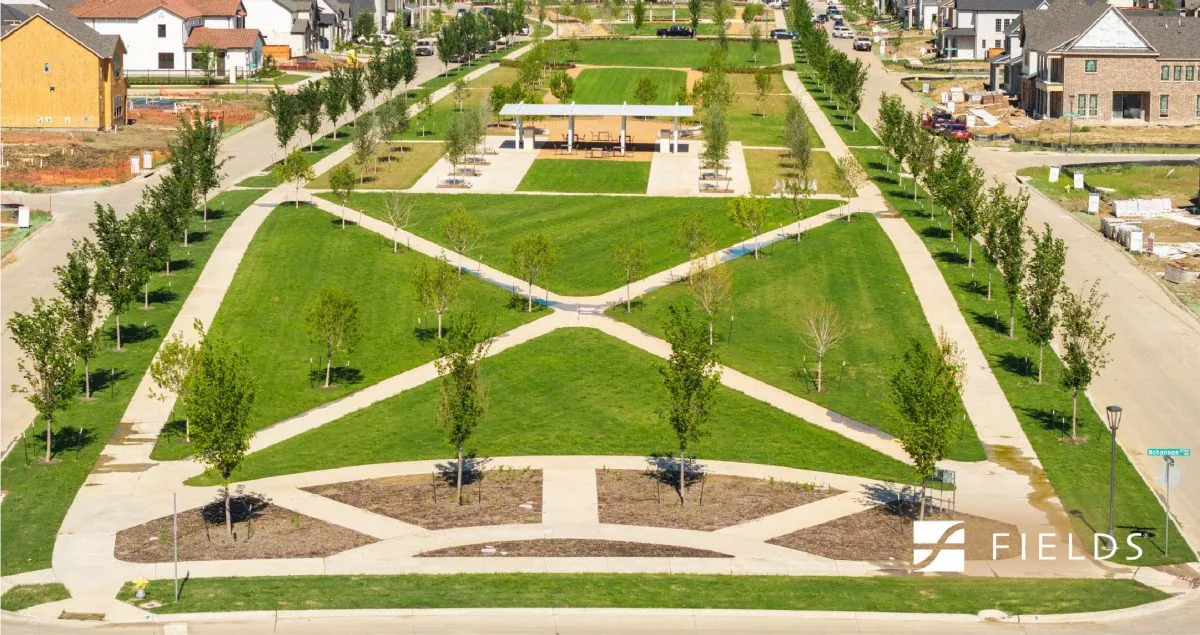
PARKS · PATHS · TIME OUTSIDE
Walk the neighborhood beyond the model-home block.
The Brookside developer page emphasizes parks, streetscapes, and hike-and-bike connections. Landon markets more than 25 miles of trails across the larger Fields development; that figure is not a measured Brookside-only walking loop or a promise that every segment is complete.
- Walk from the actual home to the green space and club entrance.
- Check crossings, shade, lighting, grades, and the condition of the route.
- Review the lot’s drainage, fencing, neighboring construction, and outdoor privacy.
Treat a development map as a planning reference. Confirm the existing route and any future construction that matters to your purchase.
Browse the official Brookside galleryTHE LARGER FIELDS SETTING
Know what is nearby, and what is still planned.
PLANNED OPENING IN 2027
Fields West
The official site describes a 55-acre urban village with retail, dining, housing, and office uses. The Fields developer currently lists its opening in 2027.
- Check individual opening dates and your actual walking or driving route.
SEPARATE DESTINATION
PGA Frisco and Fields Ranch
Fields Ranch lists two 18-hole championship courses and The Swing, a 10-hole short course.
- Golf bookings, membership, and resort services are separate from assumed HOA benefits.
OFFICIAL SITE SAYS NOW OPEN
Universal Kids Resort
The current official resort website identifies Universal Kids Resort as open in Frisco. Some builder descriptions still refer to it as upcoming.
- Check current hours, tickets, and routes directly with the resort.
Nearby destinations can be part of your lifestyle decision. They do not guarantee a home’s future value, a specific commute, a walkable route from every lot, or admission benefits.
SCHOOLS · 2026–27 REFERENCE
Start with the listed schools, then verify the purchase address.
Landon’s current Brookside pages list these campuses. A separate comparison of Frisco ISD’s published 2026–27 boundary polygons and address coordinates places 4451 Welwood Road, 14631 Beasley Street, 3814 Grapeseed Drive, and 3679 Lacefield Drive in the same three school zones.
| Level | Builder-listed campus | Grades in district data |
|---|---|---|
| Elementary | Newman Elementary | K–5 |
| Middle | Trent Middle School | 6–8 |
| High | Panther Creek High School | 9–12 |
This is a map-data comparison, not enrollment confirmation. The district address dataset reviewed did not contain 13578 or 13616 Gurney Lane or 4279 Bleecker Street. Confirm those newer addresses and your exact lot directly with Frisco ISD, including capacity, transportation, and the applicable school year.
Open Frisco ISD’s 2026–27 attendance zonesHOA · DUES · DOCUMENTS
Understand the association before setting your final budget.
Published dues reference · $2,700 per year
Landon’s Brookside overview currently displays HOA dues of $2,700 per year. That equals $225 per month when divided by 12, for budgeting only. It is not a confirmed current assessment quote for every Brookside property or collection.
- Request the current assessment schedule for the specific home, including any additional association or amenity charges.
Billing, transfer charges, and closing documents
The HOA’s posted 2023 FAQ describes semiannual assessments due February 1 and August 1. Because this is a dated document, verify the current billing schedule and amount with management.
- Obtain current governing documents, budget, assessment information, applicable transfer charges, and any special assessment notices.
- Ask which closing documents or resale certificate apply to your transaction.
Access, maintenance, and future changes
The posted rules address resident credentials and guest access. Review the current policies rather than assuming unlimited guest use or that all services are covered by base dues.
- Confirm responsibility for your lawn, irrigation, fences, exterior maintenance, and any shared areas.
- Review approval requirements before planning a pool, fence change, landscape project, or exterior alteration.
Several public HOA documents are dated 2023. They provide background; current assessment letters and governing documents for the address should control your purchase review.
PROPERTY TAXES · FINANCING · TOTAL COST
Build the budget around the finished home.
Tax-rate reference · a subtotal, not a parcel quote
The City of Frisco’s FY2027 table lists 0.425517 for the city, 0.183394 for Denton County, and 1.019400 for Frisco ISD, each per $100 of taxable value. Adding those three gives 1.628311 per $100. Confirm the actual property’s taxing entities and any other assessments.
Verify the city’s published tax tableIllustration · $1,500,000 taxable value
If all three entities tax the same $1,500,000 value, with no exemptions, other taxing entities, or assessments: $1,500,000 × (1.628311 ÷ 100) = $24,424.67 per year, rounded. Dividing the unrounded annual result by 12 gives $2,035.39 per month. Adding the builder’s $2,700 ÷ 12 = $225 HOA reference gives $2,260.39 per month.
- This illustration excludes mortgage principal and interest, insurance, utilities, maintenance, and other charges.
- It is not a tax bill or payment quote for a Brookside home. Exemptions, values, rates, dues, and parcel-specific charges can change the result.
Compare the full loan and closing-cost picture
Ask for a completed-home tax estimate, rather than relying on a bill based only on vacant land or partial construction. Compare Loan Estimates using the same loan amount, loan type, and timing, then review points, lender fees, credits, cash to close, and any conditions attached to builder incentives.
- Keep the base price, lot premium, structural options, design selections, incentives, and buyer rebate separate in your comparison.
- Do not assume that a low advertised rate produces the lowest total cost for your situation.
YOUR PURCHASE PATH
Build from the ground up, or compare a home already underway.
TO BE BUILT
More decisions before construction
Confirm the lot release, plan fit, elevation, structural choices, design budget, deposits, and a realistic delivery window before signing.
- Read financing, appraisal, cancellation, delay, and deposit provisions in the actual builder contract.
- Plan independent inspection opportunities early, including any pre-drywall access.
SPEC OR QUICK MOVE-IN
A more defined home to compare
Review the actual home’s finish schedule, construction stage, remaining choices, inspection access, completion target, and possession terms.
- A builder’s estimated completion date is separate from your confirmed closing and possession dates.
- For a model home, check included furnishings, existing use, condition, and the warranty start date.
The automatic New Homes guide above this article explains both purchase paths. We can use it to organize the dates and decisions for your selected home.
A CLOSER LOOK BEFORE YOU COMMIT
Four conversations that go beyond the brochure.
The lot, drainage, and surroundings
- Review the survey, easements, setbacks, grading, drainage, retaining walls, and usable yard.
- Check the parcel’s official flood information and ask about nearby future development.
- Visit during normal traffic periods and assess sound, privacy, light, and construction activity.
Included features and design allowances
- Get the base specification sheet and compare it line by line with the model.
- Price structural options before relying on an advertised starting figure.
- Review landscaping, irrigation, patio work, appliances, blinds, and other move-in needs in the written quote.
Inspection access and warranty coverage
An independent inspection and a lender’s appraisal serve different purposes. Ask for inspection access, repair documentation, a final walkthrough, and the builder’s actual warranty certificate and exclusions.
Review the CFPB inspection guidanceFinancing, deposits, and changing dates
- Know when deposits are due and which conditions allow a refund.
- Review rate-lock timing, extension costs, appraisal provisions, and what happens if construction or financing is delayed.
- Keep every agreed credit, repair, option, and delivery term in the signed documents.
BUILDER REGISTRATION · BUYER REBATE
Have Shane registered before the first builder consultation.
Builder-specific registration requirements can affect how your representation is recognized and whether you qualify for the buyer rebate program. Visiting with Shane is recommended. If we cannot visit together, use the registration details below and have the builder confirm your agent registration before proceeding.
Shane Lee with Limvesting Realty
972-292-8282 · [email protected]
Texas real estate license: 0785031
2585 MacArthur Blvd, Ste 500, Lewisville, TX 75067
Any agreed buyer rebate is provided as a credit at closing and is subject to the represented buyer’s and sponsoring broker’s consent, builder and lender limits, and the transaction’s agreed terms. Confirm eligibility and the amount before relying on a rebate in your budget. Commission is negotiable.
PLAN A PRODUCTIVE TOUR
Choose the right stops before you drive over.
Send Shane your target budget, financing or cash purchase plan, move-in window, must-have rooms, and any prior builder contact. We can narrow the stops and verify current availability before arranging the visit.
| Stop | Published address | What to compare |
|---|---|---|
| Vista | 13616 Gurney Lane | Narrower homesite, garage approach, room use, and yard |
| Summit | 13578 Gurney Lane | Larger plan choices, first-floor layout, and included features |
| Reserve | 4451 Welwood Road | Lot fit, three-car garage layout, single- vs. two-story options |
| Toll Brothers | 3814 Grapeseed Drive | Current designs, specific home inventory, and model-sale terms |
Reserve’s page says appointment only. Vista and Summit currently list Monday–Saturday 10 a.m.–7 p.m. and Sunday noon–7 p.m.; the broader Brookside page says appointment only. Confirm appointments and hours before leaving. Addresses here identify published sales locations, not an invitation to bypass agent registration.
BROOKSIDE QUESTIONS · STRAIGHT ANSWERS
Details worth clearing up before the first offer.
Are all builders on the developer’s page still selling new homes?
No. Landon Select 50′ says sold out. Britton’s Fields page says all homes have sold. Taylor Morrison’s Darling pages for Fields Villas, 50s, 60s, and 70s show sold out in official search listings. A developer directory is useful for the community’s builder mix, but it is not a live inventory feed.
Check Britton’s current Fields statusIs Huntington currently offering new homes here?
The developer still includes Huntington, but its linked Fields page currently redirects to the builder’s Frisco city page without a Fields offering. Current new-home availability could not be verified from that page. Ask about any remaining builder-owned homes separately; do not treat a resale as a new builder release.
Open the builder’s current redirected pageWhy do some sizes, prices, or completion dates disagree?
Builder introductions, individual plan pages, home cards, and older announcements can differ. For example, Montecito shows different collection and individual-page prices, and Landon’s two home examples state a month without a year. This guide preserves those differences instead of inventing a single confirmed quote or delivery year.
Compare the individual Montecito pageIs Brookside Club the same as golf or resort membership?
No. Brookside Club is the neighborhood amenity described by the developer and HOA. Fields Ranch golf, Omni resort services, and Universal admission have their own arrangements. Confirm your address’s association and club access rather than assuming every Fields offering is included.
Read the posted HOA pool and amenity rulesCan a sold-out builder’s home still be worth considering?
Yes, if an appropriate resale comes on the market. Compare its condition, included improvements, warranty transferability, property-specific HOA documents, current taxes, and recent comparable sales. A builder’s sold-out label does not establish whether a particular resale is available or how it should be priced.
What if I have already visited or contacted the builder?
Tell Shane which builder, when you contacted them, and whether you completed a registration or discussed representation. We can ask about the builder’s current requirements and your circumstances before making assumptions about representation or rebate eligibility.
YOUR NEXT STEP
Let’s narrow Brookside to the homes that fit your plans.
Builder websites do not always reflect the latest prices, incentives, or available homes. Contact me first so I can verify the current options and help you plan the next step.
Share your price range, timing, layout preferences, and any builder contact so far. We can compare the right collections, arrange a useful visit, and discuss your potential buyer rebate before you move forward.
Prefer to start online? The form lets you explain your situation before arranging a call or visit.
Sources, photo credits, and the review date
Reviewed October 25, 2026. Prices, inventory, delivery targets, school zones, association charges, and plans may change. Official builder pages, developer information, HOA documents, and public-agency resources support this guide; where sources differ or could not confirm a detail, the body explains the limitation.
The photographs are official builder or developer images, optimized as WebP files and credited individually. They are not presented as Shane’s personal site-visit photos. Posted HOA PDFs labeled 2023 are background documents, not confirmation that every policy or charge is unchanged.
- Fields developer · Brookside North and South
- Fields developer · communities and Brookside Club
- John R. Landon · Brookside overview and published HOA reference
- John R. Landon · Vista 38′ collection
- John R. Landon · Summit 50′ collection
- John R. Landon · Reserve collection
- John R. Landon · Select 50′ sold-out status
- Toll Brothers · Woodlands Collection
- Toll Brothers · Lindale design
- Toll Brothers · Truscott design
- Taylor Morrison · Fields Villas Darling status
- Taylor Morrison · Fields 50s Darling status
- Taylor Morrison · Fields 60s Darling status
- Taylor Morrison · Fields 70s Darling status
- Britton Homes · Fields sold-out status
- Huntington Homes · current Frisco redirect
- John R. Landon · 4279 Bleecker Street / Birdie
- John R. Landon · 14631 Beasley Street / Pacifica
- Toll Brothers · 3679 Lacefield Drive / Truscott
- Toll Brothers · 3814 Grapeseed Drive / Neches model
- Brookside HOA · public document library and January 2026 master-plan map
- Brookside HOA · posted 2023 FAQ
- Brookside HOA · posted 2023 pool and amenity rules
- Frisco ISD · 2026–27 attendance zones
- Frisco ISD · published 2026–27 boundary data used for map comparison
- Frisco ISD · published address coordinates used for map comparison
- City of Frisco · FY2027 property-tax rate table
- Fields West · official development information
- Universal Kids Resort · official current information
- Fields Ranch · golf and destination information
- CFPB · independent home inspections
- CFPB · comparing Loan Estimates
- John R. Landon · Astoria individual plan