By Shane Lee · Information checked October 25, 2026
FRISCO, TEXAS · FIELDS EAST VILLAGE
Find your place in Fields, one home decision at a time.
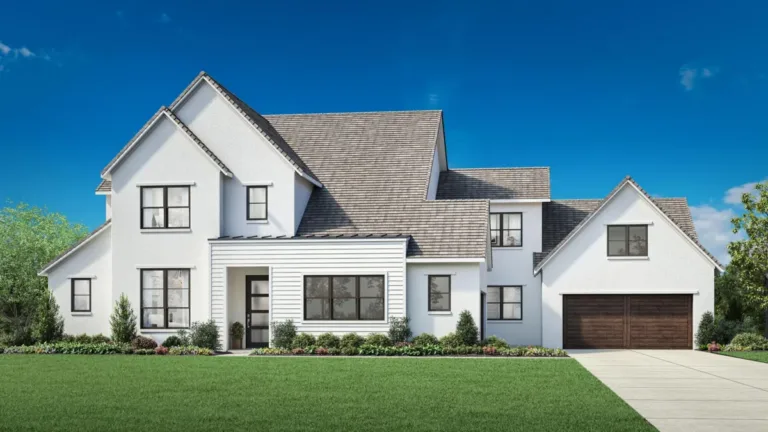
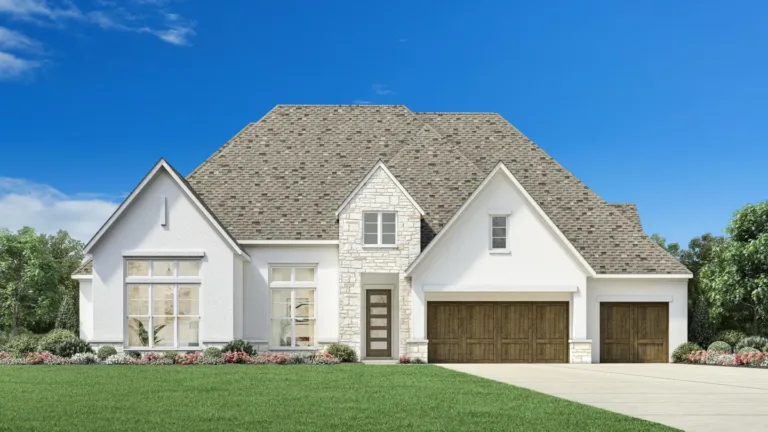
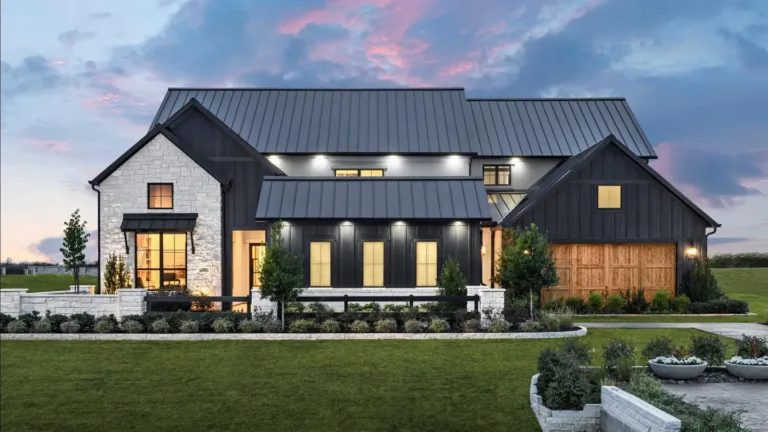
East Village brings Landon Homes’ townhomes and detached-home collections into the larger Fields development near Panther Creek Parkway and the Dallas North Tollway. This guide gives extra attention to Classic 50s and 60s, then compares the other East Village choices.
Start with your all-in budget, daily routine, and preferred layout. The right collection is the one that works for your purchase and the way you want to live.
- Townhomes through Classic 50s/60s
- 4 collections
- Marketed homesite widths across East Village
- 30′–60′
- Individual designs reviewed below
- 9 Classic plans
- Confirm your address and enrollment
- Frisco ISD
BEFORE YOUR FIRST BUILDER CONTACT
Plan your visit and discuss your buyer rebate first.
Tell me your budget, move-in timing, preferred collection, and whether you have already contacted Landon. Before your first builder consultation, let the sales team know that Shane Lee with Limvesting Realty represents you and have your agent registration confirmed. Visiting together is recommended.
Agent registration and rebate eligibility depend on the builder’s current requirements and your transaction. Contact Shane before an online inquiry, model visit, or direct tour booking so the process can be checked.
LOCATION AND THE LARGER PICTURE
East Village is one neighborhood within Fields.
The developer describes Fields as a 2,545-acre master plan. East Village, Brookside, The Preserve, Fields West, PGA Frisco, and other districts play different roles within it. They should not be treated as one interchangeable neighborhood with identical homes, fees, or amenity rights.
For East Village, use Panther Creek Parkway and the Dallas North Tollway as your starting location reference. Landon also advertises access to Highway 121. Drive your real work, school, grocery, and airport routes at the times you normally travel; a master-plan map does not establish a commute time.
PGA Frisco and Fields West are nearby destinations, rather than promises of a golf view, a walkable route from every lot, or services included in your HOA.
View the developer’s Fields overviewCHOOSE YOUR STARTING POINT
Four collections, with different space and cost decisions.
The figures below use the current plan cards rather than broad headline price bands. These are advertised plan starting prices, not quotes for a selected lot, elevation, options package, or completed home.
PLAN CARDS FROM $544,990
Townhomes · 30′ homesites
Two designs list 1,963–2,086 sq. ft., three bedrooms, two full baths plus a half bath, and a two-car garage.
- Compare the shared-wall arrangement, private backyard, and what the HOA maintains.
- Model: 7322 Lathrop Lane.
PLAN CARDS FROM $599,990
Enclave · 35′ homesites
Four detached-home designs currently list 2,332–2,530 sq. ft. The current plan list is broader than the introductory size range on the same page.
- Compare outdoor space and room placement on the narrower homesites.
- Sales location listed: 7354 Lathrop Lane. Confirm the correct model before visiting.
PLAN CARDS FROM $634,990
Manor · 41′ homesites
Four detached-home designs list 2,403–2,710 sq. ft. The site’s headline says high $600,000s, while individual plan cards show lower starting figures.
- Compare the extra room with the actual yard and final lot price.
- Model: 7243 Lathrop Lane.
PLAN CARDS FROM $779,990
Classic · 50′ and 60′ homesites
Nine designs currently span 2,298–3,678 sq. ft. Their advertised starting prices run from $779,990 to $899,990.
- All nine current plan cards list a two-car garage.
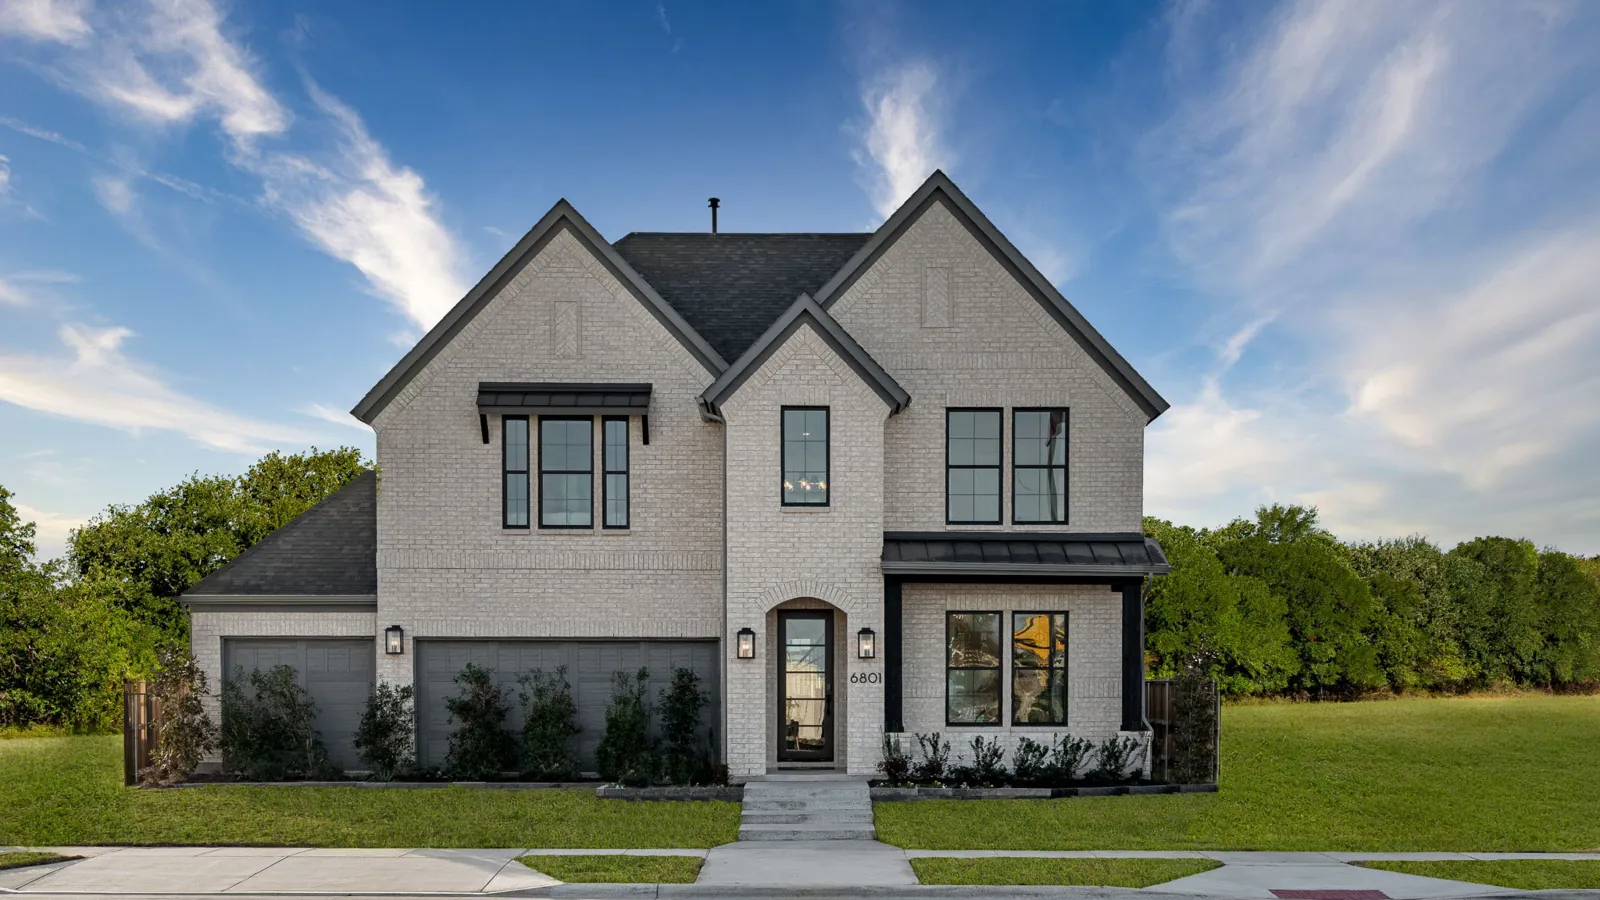
- Model: 6801 Baxley Road.
Snapshot checked October 25, 2026. A homesite width is a collection label, not a guarantee of lot depth, yard size, or a particular plan’s fit.
CLASSIC 50S AND 60S · FULL PLAN SNAPSHOT
Compare all nine Classic plans.
The individual plan pages were checked with East Village’s community identifier. Bedroom and bath ranges reflect advertised configurations; ask which options can be combined on your chosen homesite.
| Plan / number | Approx. sq. ft. | Bedrooms | Full + half baths | Starting price |
|---|---|---|---|---|
| Bellamy · L516 | 2,298 | 3 | 2 full + 1 half | $779,990 |
| Alderidge · L554 | 2,863–3,172 | 4–5 | 3–5 full + 1 half | $829,990 |
| Madison · E530 | 3,101 | 4–5 | 3–5 full; confirm half-bath options | $849,990 |
| Amberly · E551 | 3,331–3,609 | 4–6 | 3–5 full; confirm half-bath options | $869,990 |
| Sydney · L550 | 3,239–3,538 | 4–5 | 3–5 full + 1 half | $869,990 |
| Camille · L559 | 3,265–3,435 | 4–5 | 4–5 full + 1 half | $869,990 |
| Newport · L325 | 3,274–3,512 | 4–5 | 3–4 full + 1 half | $879,990 |
| Hudson · E553 | 3,315–3,649 | 4–5 | 4–5 full + 1–2 half | $883,990 |
| Manhattan · L562 | 3,390–3,678 | 4–5 | 4–5 full + 1 half | $899,990 |
Every listed plan shows a two-car garage. Madison and Amberly cards do not separately state a half-bath count, so none is assumed. Sizes, options, lot availability, and prices require written confirmation. Individual plan links appear in Sources below.
Open the current Classic plan list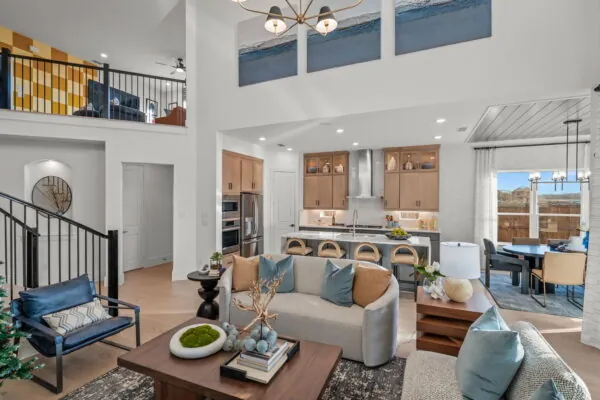
INSIDE THE CLASSIC MODEL
Tour the Hudson with your daily routine in mind.
Landon identifies the model at 6801 Baxley Road as a Hudson. Its model-home article describes a two-story family room, a curved staircase, a study, and an additional first-floor en suite bedroom. The current Hudson page also describes upstairs game and media rooms.
- Check the first-floor bedroom and bathroom arrangement for your actual needs.
- Stand in the kitchen and living area to assess sightlines, daylight, and furniture placement.
- Ask which ceiling details, cabinets, windows, and room options are included in the current base configuration.
The model demonstrates one configuration. Landon’s older model-opening article has an earlier price; the current Hudson page reviewed for this guide shows $883,990.
Explore the Hudson plan and virtual tourMORE EAST VILLAGE CHOICES
Compare the smaller collections in detail.
Townhomes · two current designs
Ask about shared-wall construction, exterior insurance, roof responsibility, parking, and backyard maintenance in the actual governing documents.
- Broadway TH3: 1,963 sq. ft.; 3 bedrooms, 2 full baths + 1 half, 2-car garage; from $544,990.
- Park Place TH2: 2,086 sq. ft.; 3 bedrooms, 2 full baths + 1 half, 2-car garage; from $554,990.
Enclave 35s · four current designs
The four cards list two-car garages. Verify the exact floor configuration and usable yard rather than inferring them from a 35-foot collection label.
- Ellis E3512: 2,334 sq. ft.; 4 bedrooms, 3 baths; from $599,990.
- Adonia E3530: 2,332 sq. ft.; 3 bedrooms, 2 full baths + 1 half; from $619,990.
- Trinity E3560: 2,428 sq. ft.; 5 bedrooms, 3 baths; from $619,990.
- Skybrook E3520: 2,530 sq. ft.; 4 bedrooms, 3 baths; from $639,990.
Manor 41s · four current designs
All four list two-car garages. Compare the specific plan and lot package with both Enclave and Classic before deciding that a larger collection label is the better value.
- Mirella E4150: 2,403 sq. ft.; 3 bedrooms, 2 full baths + 1 half; from $634,990.
- Riseley E4142: 2,574 sq. ft.; 4 bedrooms, 3 baths; from $639,990.
- Calero E4157: 2,681 sq. ft.; 4 bedrooms, 3 baths; from $659,990.
- Leona E4176: 2,710 sq. ft.; 4 bedrooms, 3 full baths + 1 half; from $669,990.
These are plan-card snapshots, not live inventory guarantees. A finished home can be priced differently from a plan’s advertised base price.
EAST VILLAGE AMENITIES
Make the neighborhood part of the tour.
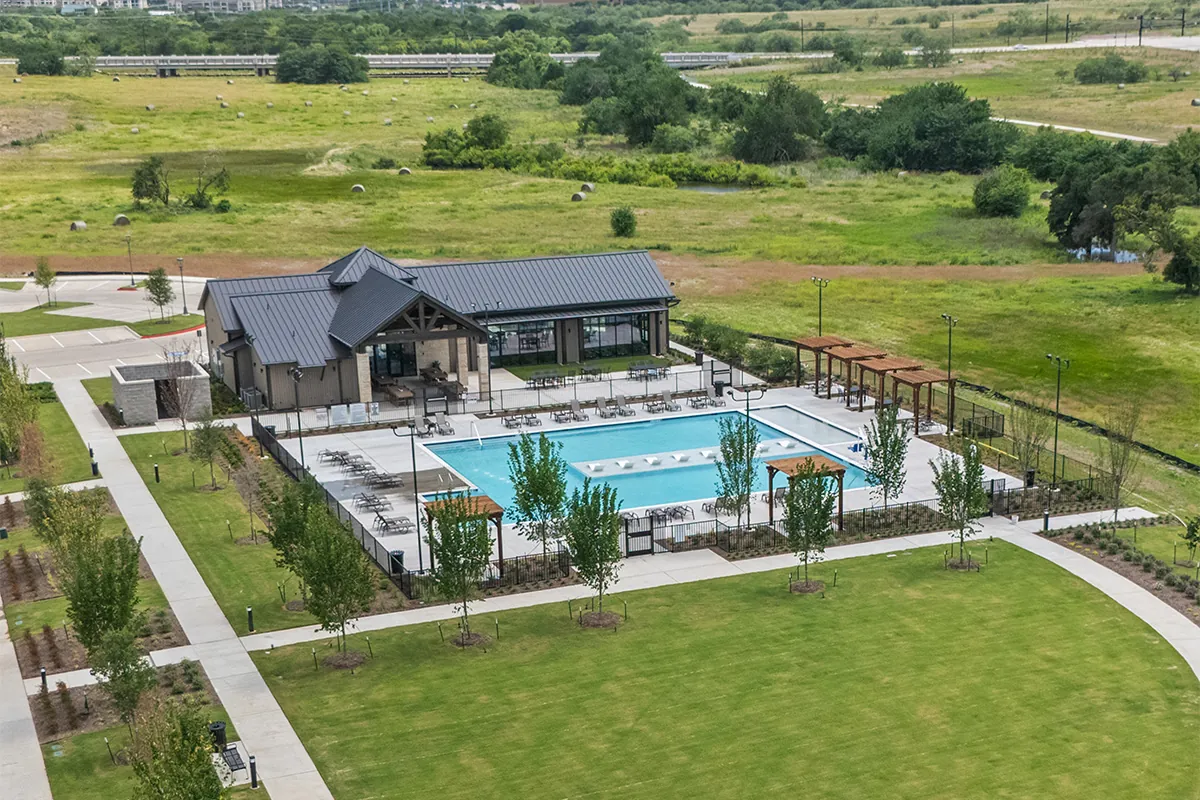
Landon advertises an East Village amenity center of approximately 3,000 sq. ft., a pool with a tanning ledge, a fitness center, and a playground. The developer’s current gallery and brochure show the East Village amenity building and pool.
- Visit the center as well as the model home.
- Ask about operating hours, guest access, seasonal pool rules, and resident registration.
- Confirm the current amenities covered by the HOA for your selected collection.
The Brookside Club is a separate amenity. The developer describes it as exclusive to Brookside and The Preserve residents; East Village ownership should not be presented as including it.
See the developer’s East Village gallery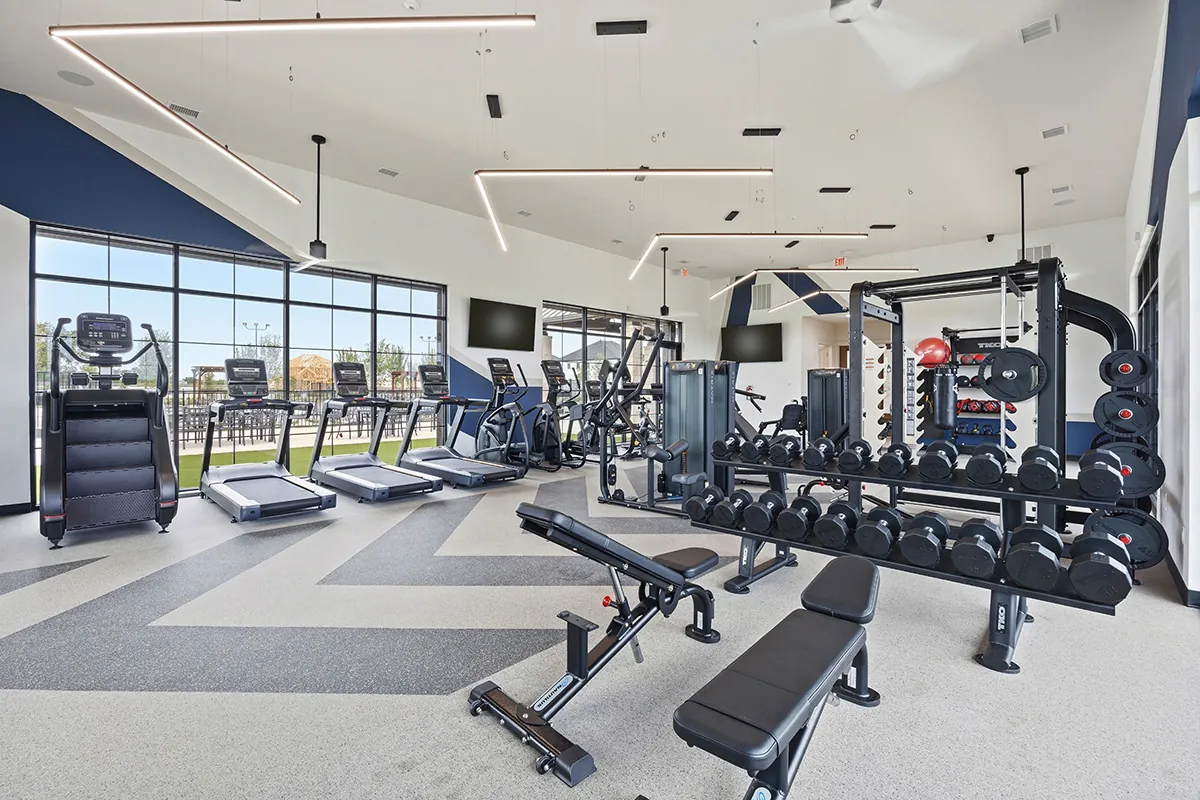
FITNESS, TRAILS, AND EVERYDAY USE
Check how the facilities fit into your week.
The developer’s East Village photos include an equipped fitness room and covered gathering spaces. Across the larger Fields master plan, the developer promotes more than 25 miles of hike-and-bike trails. That figure describes the broader Fields vision rather than a measured trail loop inside East Village.
- Walk the actual route between your prospective home and the amenity center.
- Check which trail segments and crossings are open now.
- Confirm golf-cart rules and permitted routes with the HOA and city before relying on cart travel.
BEYOND THE NEIGHBORHOOD
Know what is open and what is still being delivered.
PLANNED FOR 2027
Fields West
The Fields developer currently identifies a 2027 opening. The project’s retail page advertises 380,000 sq. ft. and a lineup including Bloomie’s, Lululemon, Tecovas, Flower Child, North Italia, and other brands. Listed tenants do not mean each business is already open.
Fields West’s published retail and dining lineupOFFICIAL SITE SAYS NOW OPEN
Universal Kids Resort
Universal’s official site now describes its Frisco resort as open and designed for families with young children. Some builder copy still says upcoming. Admission, parking, and hotel costs are separate from owning a home in East Village.
Check Universal’s official resort informationGOLF AND RESORT DESTINATION
PGA Frisco and Fields Ranch
Fields Ranch operates two 18-hole championship courses and The Swing short course at the PGA Frisco campus. Check current booking, membership, and event access directly; nearby ownership does not establish included golf privileges.
Explore Fields RanchCHECK THE ROUTE, NOT JUST THE MAP
Daily errands and the commute
Test your own grocery, childcare, work, and airport trips from the actual lot. Compare toll costs, school-time traffic, and the route home after evening events. No fixed travel time is assumed in this guide.
Open directions to the Classic modelSCHOOLS · 2026–27 CHECK
Start with the address, then confirm enrollment.
Landon lists Rogers, Trent, and Memorial. An address-and-boundary comparison using Frisco ISD’s published 2026–27 data placed 6801 and 6882 Baxley Road, plus the three model addresses on Lathrop Lane, in the same campus zones below. This is a map check, not an enrollment confirmation.
| Level | Campus shown by the checked data | Grades |
|---|---|---|
| Elementary | Rogers Elementary | K–5 |
| Middle school | Trent Middle School | 6–8 |
| High school | Memorial High School | 9–12 |
Confirm your exact purchase address, school year, capacity, and transportation with Frisco ISD. Do not rely on older listings that name Staley: the district retired Staley after 2025–26 and reassigned its zones beginning August 2026.
Use the district’s 2026–27 school-zone searchRECURRING COSTS
HOA dues differ by collection.
Monthly equivalents are annual dues divided by 12; they do not establish the billing schedule. Obtain the current HOA budget, fee schedule, declaration, and collection-specific maintenance responsibilities.
- Ask about front versus back yards, irrigation repairs, plant replacement, and seasonal service.
- For a townhome, confirm exterior and roof responsibility, master insurance, and your own coverage.
- Check transfer fees, capital contributions, deposits, and any additional assessments before closing.
| Collection | Builder-published annual dues | Monthly equivalent | Yard maintenance advertised |
|---|---|---|---|
| Classic 50s/60s | $1,800 | $150 | Not stated as included on the Classic page |
| Townhomes | $2,400 | $200 | Yes; confirm scope |
| Enclave 35s | $2,400 | $200 | Yes; confirm scope |
| Manor 41s | $2,400 | $200 | Yes; confirm scope |
The other three collection pages are linked above. Additional one-time charges and the precise maintenance scope were not confirmed from the public pages reviewed.
Classic HOA informationPLAN THE FULL MONTHLY COST
Taxes, insurance, and the final home price.
2026 tax-rate reference · a subtotal, not a parcel quote
The city’s FY2027 table lists 0.425517 for Frisco, 0.183394 for Denton County, and 1.019400 for Frisco ISD, each per $100 of taxable value. Their sum is 1.628311 per $100. Confirm the taxing entities on the exact property; this guide does not establish that these are its only charges.
City of Frisco · current published tax ratesIllustrative calculation · $850,000 taxable value
Assuming all three entities tax the same $850,000 value, no exemptions, and no additional taxing entities or assessments:
$850,000 × (1.628311 ÷ 100) = $13,840.64 per year, rounded. Dividing the unrounded annual result by 12 gives $1,153.39 per month. Adding Classic’s $1,800 ÷ 12 = $150 HOA equivalent gives $1,303.39 per month.
- This illustration excludes mortgage principal and interest, insurance, utilities, maintenance, and other charges.
- Exemptions, taxable values, future rates, and parcel-specific charges can change the result. It is not a quote for an East Village address.
Request a completed-home tax estimate and check special assessments
Ask title and your lender to review the actual taxing units, any PID or MUD obligations, exemptions, and the value of the completed home. A combined parcel rate and an absence of special assessments were not verified in this research. Do not build your budget around a land-only or incomplete-home tax figure.
Separate base price, upgrades, incentives, and loan costs
Request a written home-and-lot quote showing the elevation, lot premium, structural choices, design selections, incentives, and final sales price. Then compare Loan Estimates for the same loan scenario, including lender fees, credits, total payment, and cash to close.
CFPB · Compare actual loan offers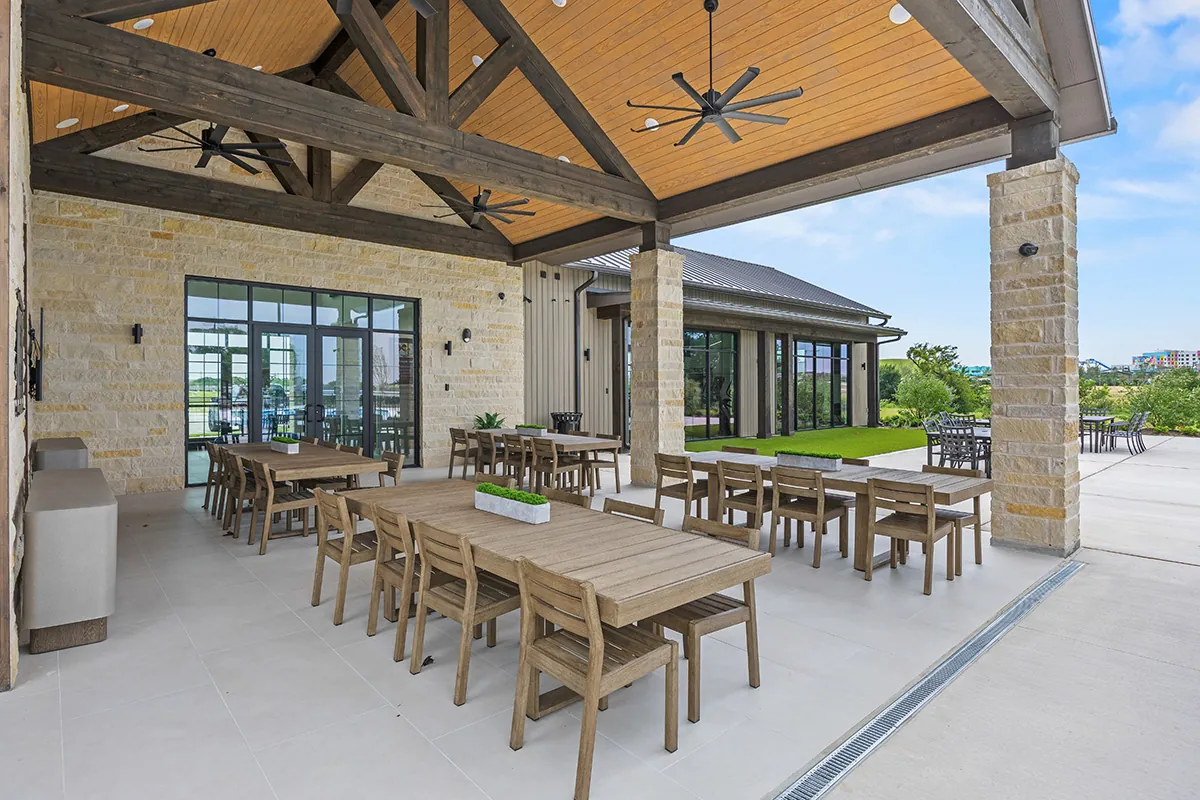
CHOOSE THE LOT AS CAREFULLY AS THE PLAN
Picture the yard, the route, and the view.
Two homes with the same plan can feel different because of orientation, neighboring construction, fencing, and the shape of the lot. Use the plat and actual site to judge your outdoor space.
- Visit the patio at the hours you expect to use it; compare sun and shade.
- Identify setbacks, easements, drainage features, fencing, and remaining usable yard.
- Walk or drive the approach to check traffic exposure, turning movements, and ongoing construction.
- Check official flood information, drainage plans, and insurance needs for the specific lot.
These are tour and document-review questions. No lot-specific flood, drainage, noise, or future-view conclusion is assumed here.
Check FEMA’s official flood-map resourcesQUICK MOVE-IN SNAPSHOT
A few advertised homes to put on the request list.
Inventory and completed-home prices can differ from plan starting prices. These examples were displayed on the builder’s pages when checked; availability, installed options, and the possession date need current confirmation.
| Collection / address | Advertised configuration | Price shown | Builder status shown |
|---|---|---|---|
| Classic · 6882 Baxley Road · Manhattan | 5 beds; 5 full + 1 half baths; 2-car garage; 3,687 sq. ft. | $899,990 | January; year not stated on the page |
| Townhomes · 7196 Confetti Lane · Park Place | 3 beds; 2 full + 1 half baths; 2-car garage; 2,086 sq. ft. | $539,990 | Ready Now |
| Townhomes · 7073 Lathrop Lane · Broadway | 3 beds; 2 full + 1 half baths; 2-car garage; 1,963 sq. ft. | $526,740 | December; year not stated on the page |
Townhome examples come from the Townhomes page above. The Manhattan inventory home lists 3,687 sq. ft., while the plan page shows 3,390–3,678; use the selected home’s final documents to resolve its actual size and options.
Review the specific 6882 Baxley listingTWO WAYS TO BUY
Build from a released lot or compare an existing home.
Build from the ground up
Confirm lot release and plan compatibility, review the purchase agreement and deposits, and set a design budget. Landon’s published process includes design selections, a pre-drywall meeting, final orientation, and closing.
- Get selection deadlines and change-order costs in writing.
- Ask about construction updates, independent inspections, and completion-related contract terms.
Buy a finished or nearly finished home
Review the installed features and work still to be completed. Confirm the lender’s timeline, inspection access, walkthrough, punch list, and written closing expectations for that actual home.
- Ask which choices are already fixed.
- Compare the entire price-and-financing package with a new build, rather than just the advertised discount.
For the full step-by-step guide, see the New Homes page. Published construction targets are not guarantees of a closing or possession date.
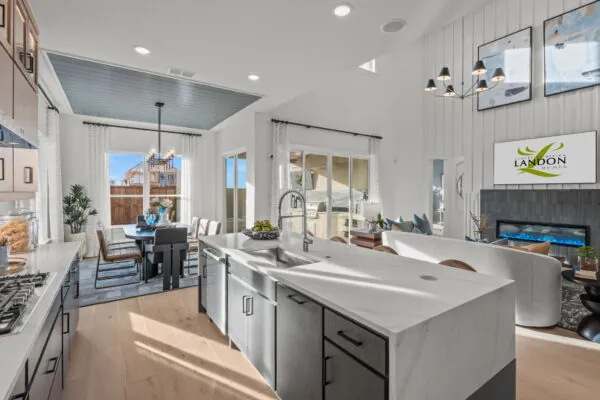
A MODEL IS A STARTING POINT
Build a budget for the home you actually want.
The model is useful for judging circulation, storage, seating, and finishes. Ask for the current included-features sheet for the collection, then price the choices that matter to you before settling on a comfortable purchase range.
- List structural priorities separately from cosmetic selections.
- Price the actual cabinets, counters, flooring, lighting, appliances, and patio shown.
- Confirm what the contract permits you to change, and when choices become final.
FINANCING, INSPECTIONS, AND WARRANTY
Ask these questions before signing.
Can I use my own lender?
Landon’s FAQ says buyers may choose their own lender. Obtain written conditions for any current incentive, including lender, title, loan-program, and closing-deadline requirements. Compare the full loan cost, not just a credit amount.
Landon’s financing FAQWhat should I ask an independent inspector?
Discuss the inspection scope, appropriate construction stages, and follow-up checks with a qualified inspector. Coordinate access and any required approvals with the builder. Ask how findings will be addressed before closing.
CFPB · Independent inspection guidanceWhat does the published warranty say?
Landon’s FAQ describes StrucSure coverage for one-year workmanship and materials, two-year delivery portions of systems, and ten-year major structural defects. Obtain the home’s actual certificate, exclusions, reporting deadlines, and claim process.
Landon’s warranty FAQWhich contract and deposit terms apply?
Read the builder’s actual agreement, deposit schedule, financing conditions, selection terms, and cancellation rights. Do not assume a resale contract’s option period or refund rules apply. Have a Texas real estate attorney address legal questions about those provisions.
REGISTER YOUR REPRESENTATION AT THE FIRST CONSULTATION
Tour with Shane, or use your registration details before visiting alone.
Tell Landon that you are represented by Shane Lee with Limvesting Realty before the first consultation and ask to have Shane recorded as your REALTOR®. Builder registration and compensation rules can affect whether a buyer-agent rebate is available; adding an agent after an initial visit may not meet a builder’s policy. Confirm the current requirements before you go.
Shane Lee with Limvesting Realty · 972-292-8282 · [email protected] · License 0785031 · 2585 MacArthur Blvd, Ste 500, Lewisville, TX 75067.
MAKE THE VISIT PRODUCTIVE
A focused East Village tour plan.
01 · BEFORE WE GO
Narrow the shortlist.
Share your all-in price range, monthly payment comfort, timing, required rooms, garage needs, and builder contact so far. We can choose a few layouts to compare rather than touring every model without a plan.
02 · CLASSIC
Start at 6801 Baxley Road.
Use the Hudson model to compare the rooms and the specification sheet. Ask which of the nine Classic plans are currently available on 50- or 60-foot homesites.
Classic model directions03 · LATHROP LANE
Compare the other collections.
The builder lists Townhomes at 7322 Lathrop Lane, Enclave sales at 7354 Lathrop Lane, and Manor at 7243 Lathrop Lane. Confirm which model handles your appointment; an office address is not a home available for purchase.
04 · THE ACTUAL PROPERTY
Visit the lot and amenities.
Check the lot, orientation, neighboring land, amenity route, and school address. Finish with a written home-and-lot proposal and a list of unanswered questions.
Hours require confirmation: the collection pages currently display 10 a.m.–7 p.m. Monday–Saturday and noon–7 p.m. Sunday, while the master page displays a 6 p.m. closing. Schedule your visit before relying on either version.
THE QUESTIONS WORTH RESOLVING
Before East Village makes your final shortlist.
Is every Fields facility included with an East Village home?
No shared-access assumption should be made. The developer specifically reserves Brookside Club for Brookside and The Preserve residents. Ask for East Village’s actual amenity entitlements and fees; resort, theme-park, and golf access have their own terms.
Developer · neighborhood and club distinctionsWhy do some websites still show Staley Middle School?
Older community and listing records can retain previous assignments. Frisco ISD announced Staley’s retirement after 2025–26 and rezoning to Griffin, Trent, and Hunt beginning August 2026. Confirm your address through the current district process.
Read the district’s Staley announcementWhy do the headline prices or sizes differ from the plan cards?
Public pages are not fully consistent. Classic’s introduction starts at 2,159 sq. ft., but its current plan list begins with the 2,298-sq.-ft. Bellamy. Enclave’s introduction omits smaller plans shown below it, and Manor’s headline price band differs from its cards. Use a current written proposal for the home and lot; this guide labels the snapshots rather than treating the discrepancies as resolved.
Does the advertised HOA settle all maintenance and ownership costs?
No. Get collection-specific governing documents and an insurance quote. Confirm maintenance boundaries, repair obligations, additional charges, and any rental or use restrictions that matter to your plans.
Is an advertised inventory home definitely ready for my move?
Confirm availability, remaining work, inspections, utility completion, closing, and possession in writing. A page saying Ready Now or naming a month does not by itself establish a binding delivery date.
What tradeoffs should I compare on the actual lot?
Compare usable outdoor space, a two-car garage versus your storage needs, orientation, traffic exposure, toll use, and nearby construction. Review the current land-use plan for adjacent property. These are site-review questions, not findings about every East Village home.
YOUR HOME. YOUR PLAN.
Get a focused East Village shortlist and explore your rebate.
Tell me your target price, timing, preferred collection, and must-haves. I’ll help compare actual homes and lots, prepare the first builder visit, and discuss an eligible buyer-agent rebate as a credit at closing.
Rebates require the sponsoring broker’s and represented client’s written consent. Builder or lender limits may affect the amount; builder limits may apply to cash purchases. Transaction and closing restrictions apply. No rebate amount is promised by this guide.
Sources, plan links, and information checked
Information checked October 25, 2026. This research guide uses public developer, builder, district, and government material; it does not claim a personal site visit. Photos are credited to their publishing source. Prices, inventory, school assignments, dues, incentives, and access rules must be reconfirmed for the selected property.
- Fields · East Village
- Fields · master plan
- Fields · communities and Brookside Club
- Landon · East Village collections
- Classic 50s and 60s
- Townhomes
- Enclave 35s
- Manor 41s
- Bellamy · East Village plan
- Alderidge · East Village plan
- Madison · East Village plan
- Amberly · East Village plan
- Sydney · East Village plan
- Camille · East Village plan
- Newport · East Village plan
- Hudson · East Village plan
- Manhattan · East Village plan
- 6882 Baxley Road · current builder listing
- Landon · Hudson model at Baxley Road
- Frisco ISD · 2026–27 school-zone search
- Frisco ISD · official 2026–27 boundary data
- Frisco ISD · official address-point data
- Frisco ISD · Staley retirement
- Frisco · current tax-rate table
- Fields West · project overview
- Fields West · retail and dining
- Universal Kids Resort · official status
- Fields Ranch · golf and access
- Landon · purchase process, design, financing, and warranty
- CFPB · independent home inspections
- CFPB · comparing Loan Estimates
- TREC · rebate guidance
- TREC · current rules and written consent
- FEMA · flood-map service