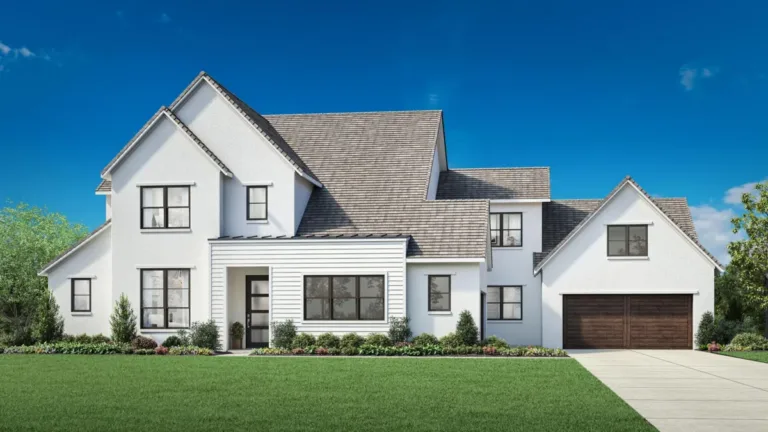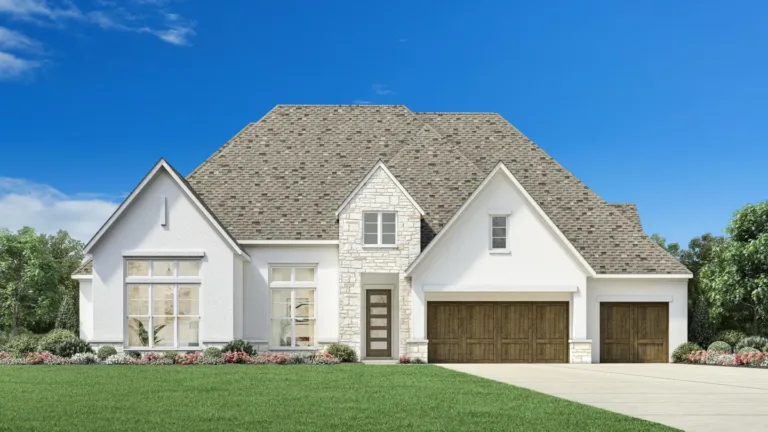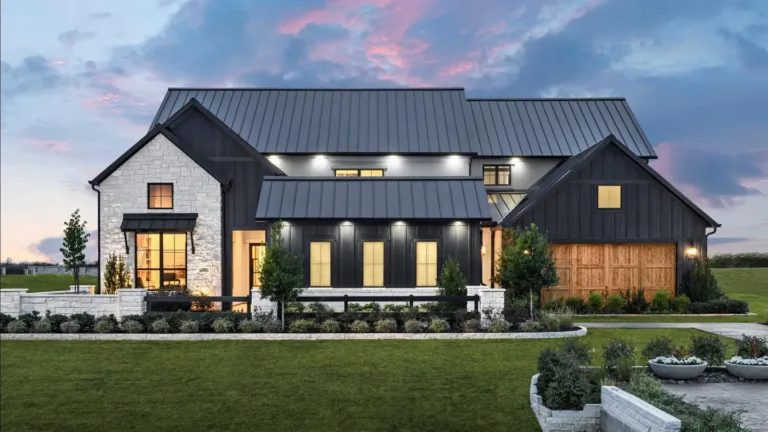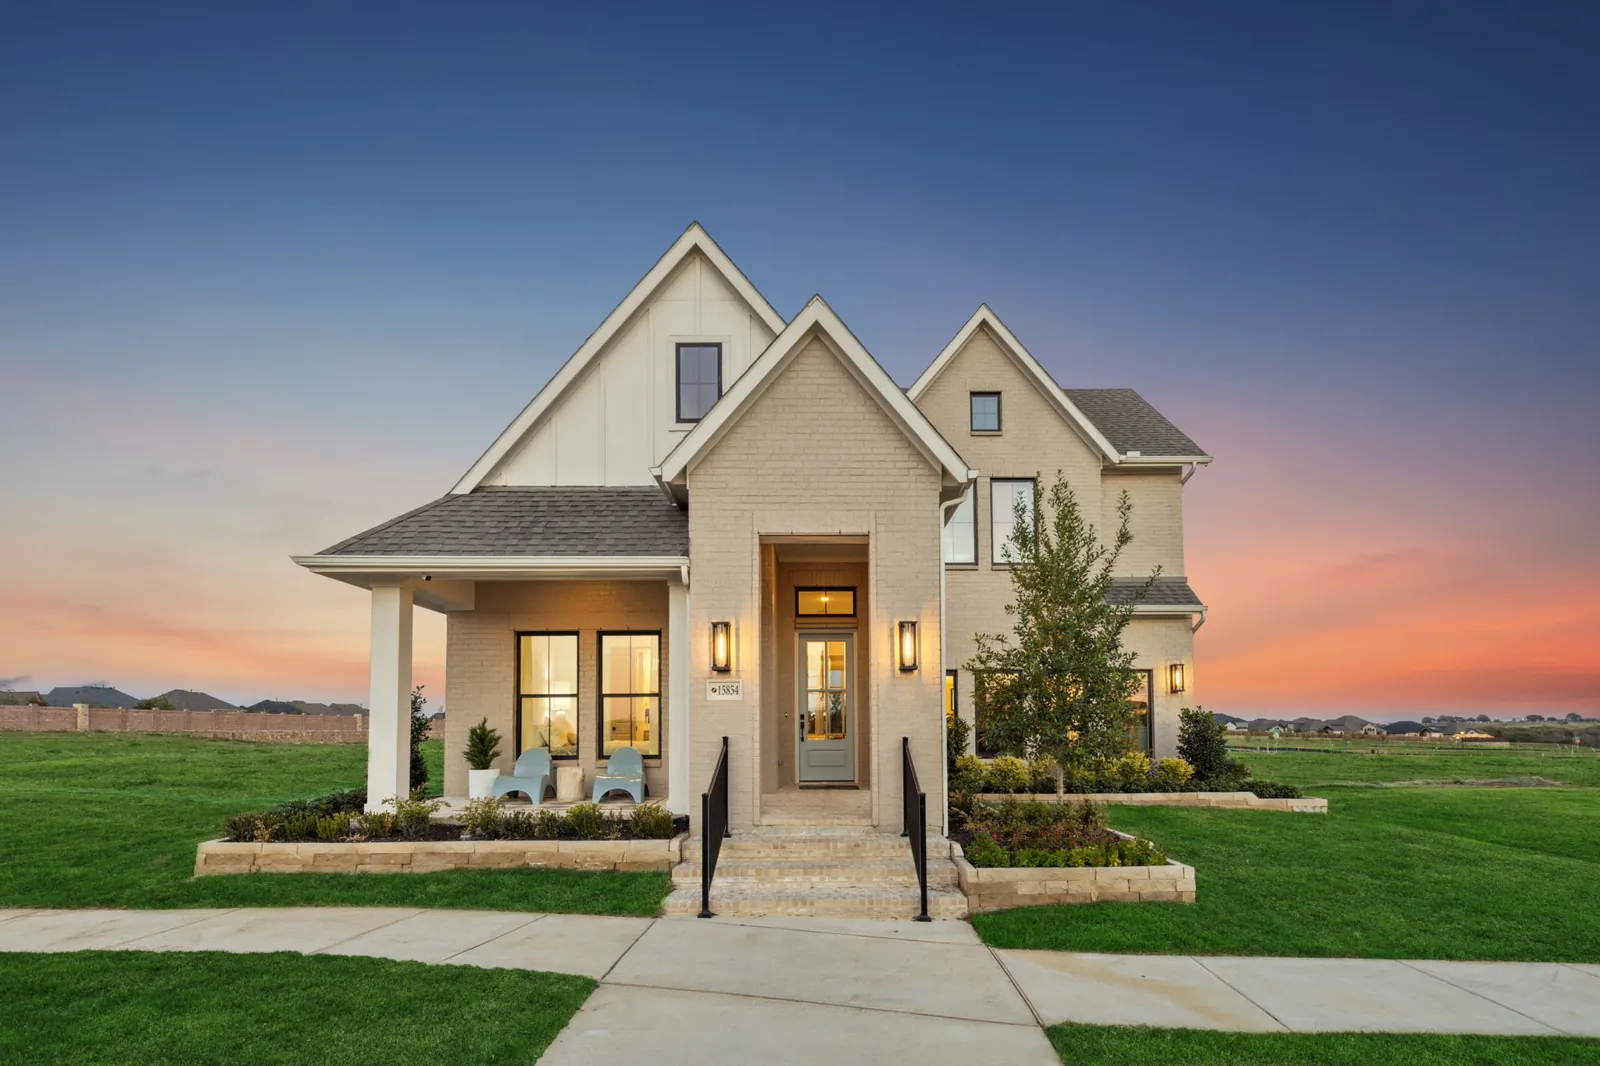
By Shane Lee · Information checked October 25, 2026
HAZELWOOD · FRISCO, TEXAS · NORMANDY AND CB JENI
Three home collections. Start with the way you want to live.
Hazelwood is a Frisco new-home community near FM 423 and Rockhill Parkway, with Normandy single-family homes and CB JENI townhomes. The choices differ in layout, size, maintenance responsibilities, and monthly association costs.
This guide compares the published options so you can build a useful shortlist. Start with your budget, the rooms you need, how you feel about stairs and shared walls, and how much exterior upkeep you want to manage.
- Normandy Homes and CB JENI Homes
- 2 builders
- Townhomes, 40′ Series, and 55′ Series
- 3 collections
- Current published plan cards reviewed
- 19 plans
- Verify the exact address and school year
- Frisco ISD
Builder websites may not reflect current prices, available homes, incentives, or sales status. Contact Shane first so I can check the latest options before you contact a builder or visit a model home.
BEFORE YOU CONTACT A BUILDER
Let Shane confirm the current homes, prices, and incentives.
Share your price range, move-in window, preferred home type, and any previous contact with Normandy or CB JENI. I can verify the current options, help compare the collections, and discuss your potential buyer rebate before we arrange a visit.
Before your first builder consultation, identify Shane Lee with Limvesting Realty as your agent and have your agent registration confirmed. Visiting together is recommended.
Registration requirements vary by builder. Contact Shane before an online inquiry, direct tour booking, or first model-home visit so your situation can be checked.
CHOOSE YOUR STARTING POINT
Compare the three Hazelwood collections.
These are advertised plan starting figures checked October 25, 2026. They are separate from lot premiums, options, incentives, closing costs, and a written quote for a specific home.
| Collection | Published plan size | Stories / garage | Plan prices from | Start the comparison here |
|---|---|---|---|---|
| CB JENI townhomes | 1,925–2,469 sq. ft. | 2 stories; 2 cars | $409,990 | Shared walls, room placement, exterior maintenance, and HOA coverage |
| Normandy 40′ Series | 3,026–3,193 sq. ft. | 2 stories; 2 cars | $683,990 | Four-bedroom layouts, model upgrades, garage approach, and usable yard |
| Normandy 55′ Series | Base cards: 2,368–3,586 sq. ft. | 1–2 stories; 2–3 cars | $645,990 | Single-story option, larger configurations, guest rooms, and garage layout |
The 55′ Series starts below the 40′ Series because the published starting designs differ: Baptise is a 2,368 sq. ft. single-story plan, while the 40′ plans start above 3,000 sq. ft. Homesite width alone does not rank the final price. Larger configured 55′ inventory homes appear separately below.
CB JENI · SEVEN TOWNHOME DESIGNS
Compare every current townhome plan card.
All seven published plans are two stories with two-car garages. Compare the location of the primary suite, kitchen, main living room, secondary bedrooms, and stairs before choosing by square footage.
| Plan | Approx. sq. ft. | Bedrooms | Full + half baths | Starting price |
|---|---|---|---|---|
| Austin | 1,925 | 2 | 2 full + 1 half | $409,990 |
| Betty | 2,114 | 3 | 2 full + 1 half | $454,990 |
| Helaina | 2,196 | 3 | 2 full + 1 half | $469,990 |
| Justin | 2,261 | 3 | 2 full + 1 half | $487,990 |
| Sophia | 2,341 | 3 | 3 full + 1 half | $506,990 |
| Sunny Exterior · model | 2,351 | 3 | 2 full + 1 half | $524,990 |
| Wyatt | 2,469 | 3 | 2 full + 1 half | $546,990 |
Plan sizes are the builder’s advertised figures. Specific homes can show different square footage or prices; use that home’s written documents for your comparison. All seven individual plan pages are linked in Sources.
Review the published CB JENI collection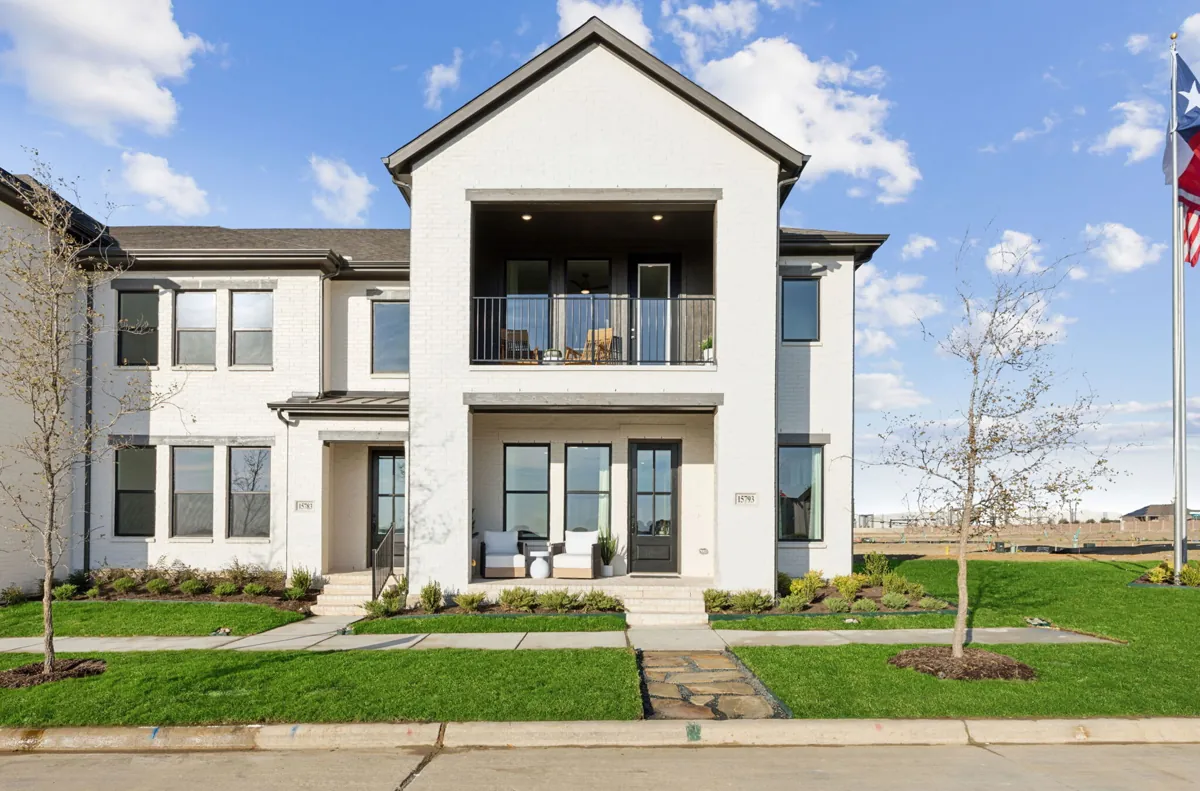
TOWNHOME LIVING · THE DETAILS MATTER
Tour for the daily routine, including the stairs.
The plan names cover meaningfully different arrangements. CB JENI describes Austin with a two-story family room and upstairs game room. Sophia places the family room, kitchen, and dining area upstairs. The Sunny Exterior model is marketed with a balcony off the owner’s suite.
- Walk from the garage to the kitchen with groceries in mind.
- Check bedroom privacy, storage, stair locations, and where guests would sleep.
- Ask about shared-wall construction and test the sound between rooms during your visit.
- Review parking, outdoor space, and the exact building position, including end versus interior placement.
The model photo does not establish availability, included upgrades, or the condition of every townhome. Shane can confirm the homes that currently match your priorities.
Explore the Sunny Exterior model planNORMANDY · 40′ SERIES
Five two-story, four-bedroom choices.
Each current plan card lists four bedrooms, three full baths plus one half bath, and a two-car garage. The differences are in the layout, elevations, room connections, and included configuration.
| Plan | Approx. base sq. ft. | Bedrooms / baths | Stories / garage | Starting price |
|---|---|---|---|---|
| Cannes | 3,026 | 4 beds; 3 full + 1 half | 2 stories; 2 cars | $683,990 |
| Gabriel · model | 3,101 | 4 beds; 3 full + 1 half | 2 stories; 2 cars | $685,990 |
| Laurent | 3,131 | 4 beds; 3 full + 1 half | 2 stories; 2 cars | $693,990 |
| Marcel II | 3,169 | 4 beds; 3 full + 1 half | 2 stories; 2 cars | $703,990 |
| Valente | 3,193 | 4 beds; 3 full + 1 half | 2 stories; 2 cars | $726,990 |
The Cannes plan page and plan card show 3,026 sq. ft.; some collection or specific-home summaries show 3,027. Confirm the selected home’s documents. A 40′ collection label does not establish the depth or usable yard of an individual homesite.
Review the published 40′ Series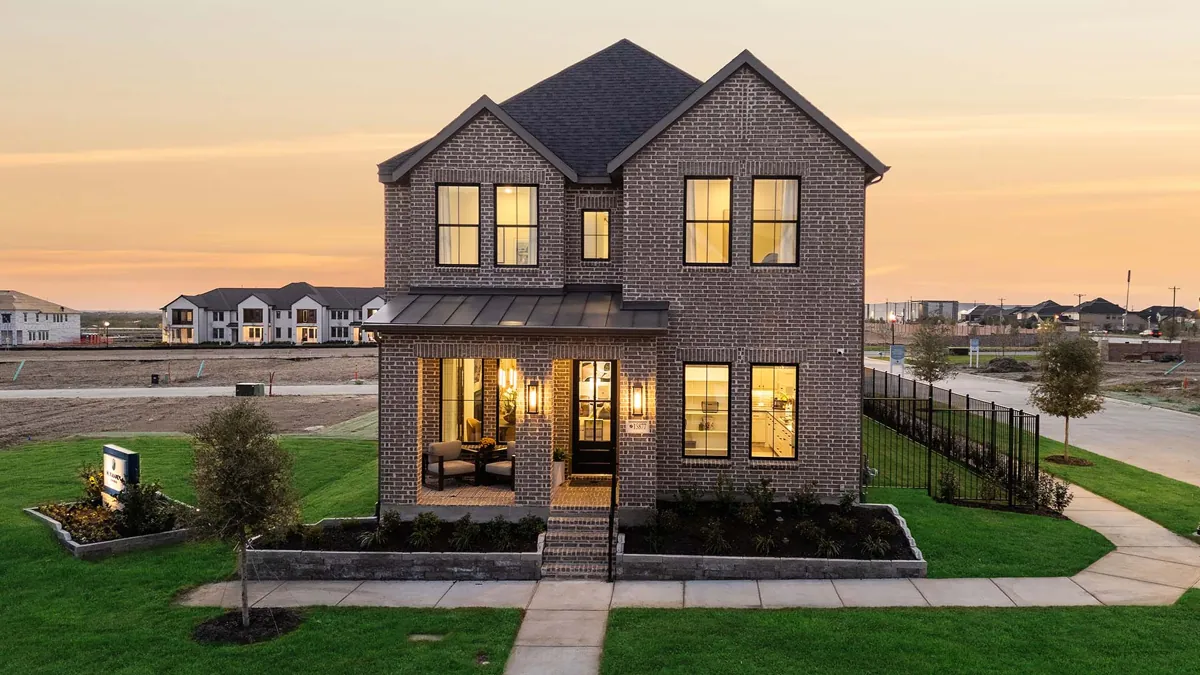
THE GABRIEL MODEL · 15877 MANDRAKE TRAIL
Compare the room layout with the finish schedule.
The Gabriel page describes a downstairs owner’s suite, a vaulted family room, and an upstairs game room, media room, and three secondary bedrooms. The model is a useful place to test those spaces in person.
- Stand in the study and bedroom with the doors closed to assess privacy.
- Look at how the game room and media room relate to the bedrooms.
- Compare windows, ceiling treatments, cabinetry, counters, flooring, and appliances against the included specification sheet.
Ask Shane for the current included-features list and a written options quote. A model’s design package is a reference, rather than a list of everything included in the base price.
Review the Gabriel planNORMANDY · 55′ SERIES
Seven plans, including a single-story starting point.
The table uses the current base plan cards. Optional rooms and configured inventory homes can have different bedroom, bath, and size figures.
| Plan | Approx. base sq. ft. | Bedrooms / full + half baths | Stories / garage | Starting price |
|---|---|---|---|---|
| Baptise | 2,368 | 4 beds; 3 full baths | 1 story; 2 cars | $645,990 |
| Rochelle | 3,192 | 4 beds; 4 full + 1 half | 2 stories; 2 cars | $759,990 |
| Delacroix | 3,279 | 4 beds; 3 full + 1 half | 2 stories; 2 cars | $779,990 |
| Royale II | 3,410 | 4 beds; 4 full + 1 half | 2 stories; 3 cars | $800,990 |
| Rousseau | 3,414 | 4 beds; 4 full + 1 half | 2 stories; 2 cars | $804,990 |
| Genevieve · model | 3,329 | 4 beds; 3 full + 1 half | 2 stories; 2 cars | $814,990 |
| Royale | 3,586 | 4 beds; 4 full + 1 half | 2 stories; 2 cars | $824,990 |
The collection summary advertises up to 3,945 sq. ft. and five bedrooms across configurations. That is broader than the seven base-card figures. Royale II’s three-car garage is described as tandem; confirm its actual dimensions and use.
Review the published 55′ Series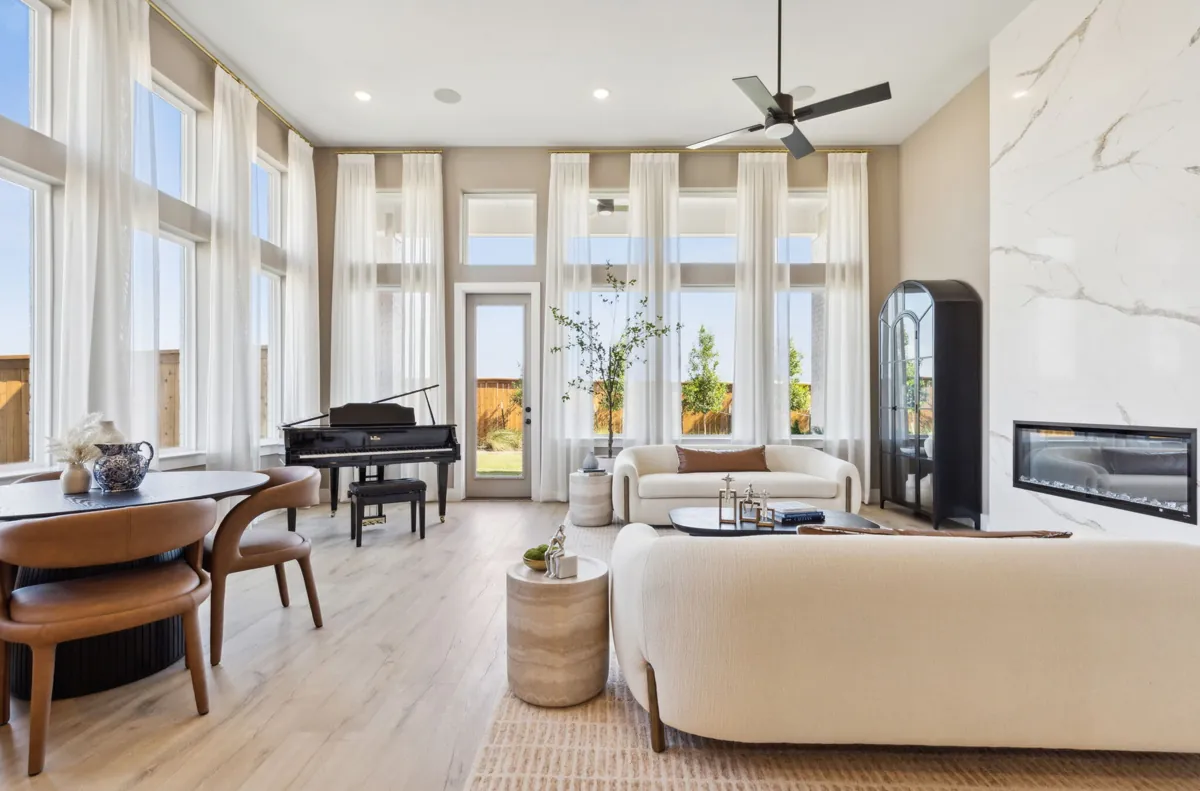
START WITH YOUR MUST-HAVE ROOMS
One story, guest space, or a larger gathering area?
Baptise offers a single-story layout with four bedrooms, three bathrooms, and a study. Genevieve’s description includes a first-floor secondary bedroom with an adjoining bathroom, a study, formal dining, and a two-story family room. Royale II adds a tandem three-car garage to its published base configuration.
- Confirm whether the guest room and bathroom arrangement meets your actual needs.
- Measure furniture and walking clearances in the rooms you use most.
- Price optional bedrooms, bathrooms, media rooms, and structural changes on the chosen lot.
The photograph shows the builder’s Genevieve model. Available options, room counts, features, and prices must be checked for the specific home.
Explore the Genevieve model plan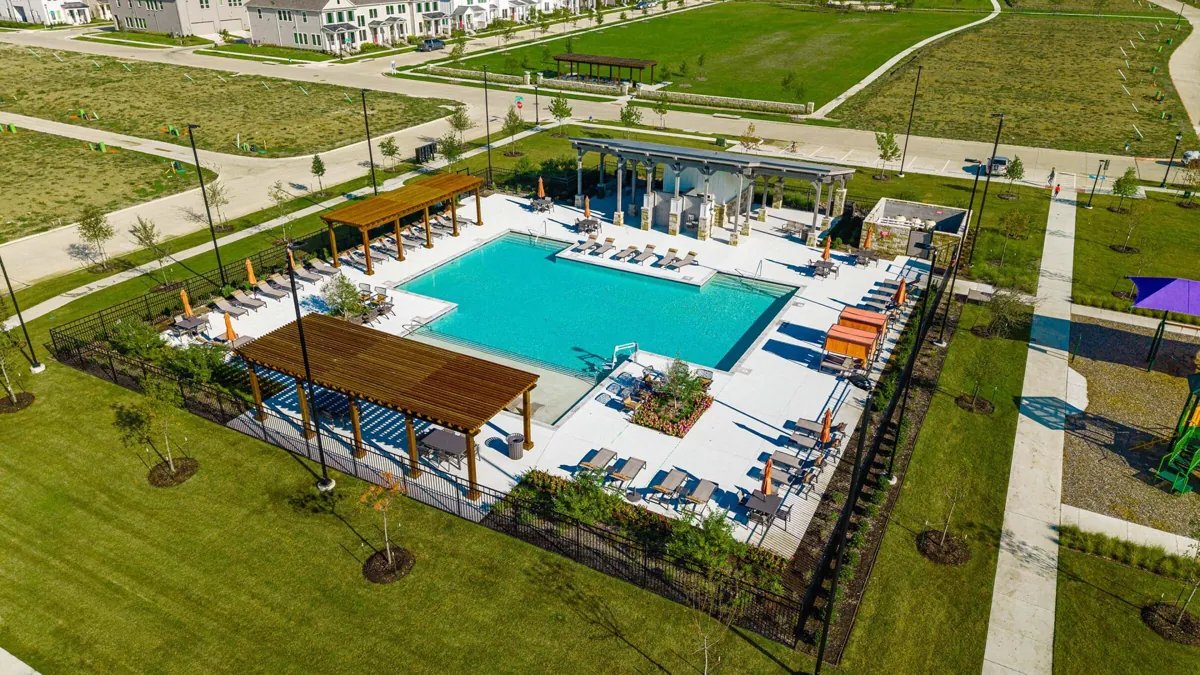
HAZELWOOD AMENITIES
Make time to see the community spaces.
The official galleries show the Hazelwood pool and gathering areas. Builder descriptions include a pool with a tanning ledge, a playground, event lawn, and shaded or covered seating. Normandy also lists trails, parks, and green space.
- Ask about the current pool season, hours, guest rules, and access credentials.
- Check the route from the actual home to the amenities.
- Confirm reservation procedures and any separate charges for events or facility use.
Review current association rules and access rights for the property you choose. Nearby golf courses, resorts, and entertainment venues have separate access arrangements.
Browse the official Hazelwood community gallery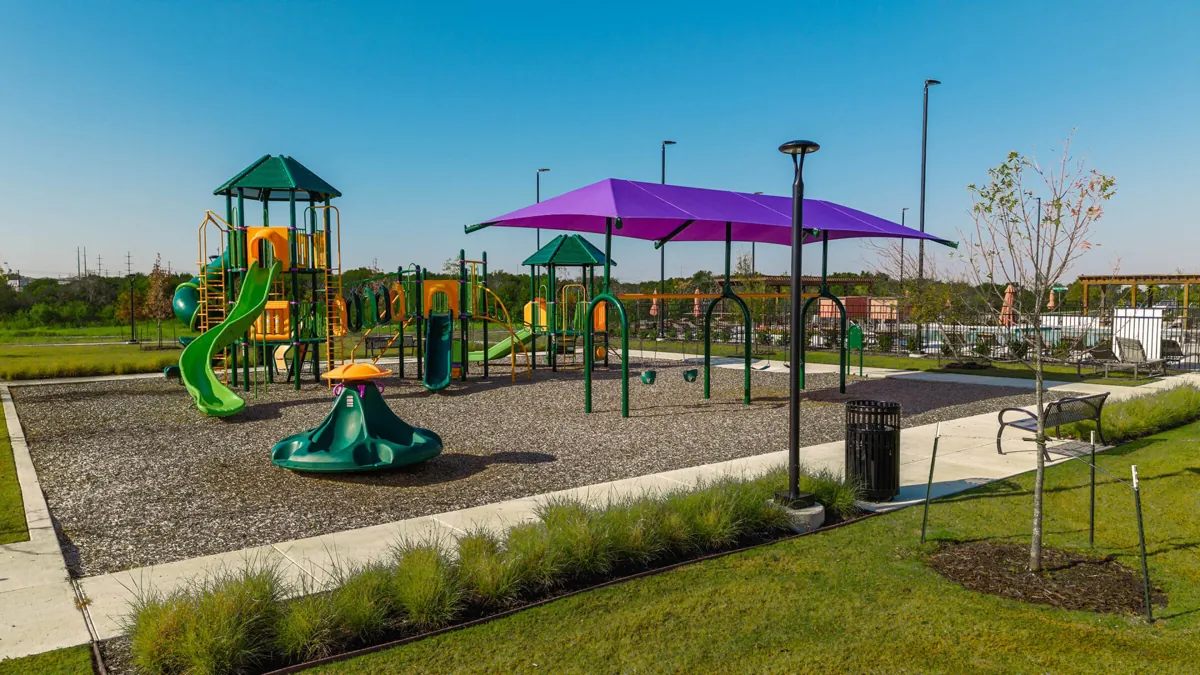
LOCATION · ROUTES · TIME OUTSIDE
Explore the neighborhood around the home you are considering.
FM 423 and Rockhill Parkway are the builders’ main location reference. Hazelwood has its own home collections and amenities; it should not be treated as a Fields neighborhood with the same association benefits.
For nearby destinations, Fields West’s official site describes a planned 55-acre urban village, and the Fields developer lists a 2027 opening. Universal Kids Resort’s current official website says it is open in Frisco, although some builder descriptions still call it upcoming.
- Drive your actual work, school, grocery, and airport routes at the times you normally travel.
- Walk the sidewalks and paths near the lot to check crossings, shade, grades, and lighting.
- Look at adjacent roads, drainage, construction, privacy, and afternoon sun.
No specific commute time, future home value, completed trail connection, or golf and resort privilege is assumed. Check the existing route and current operation of the destinations important to you.
See the official Fields West development informationOFFICIAL BUILDER HOME EXAMPLES · OCTOBER 25, 2026
Four published homes to check when we make your shortlist.
These are examples displayed on individual builder pages at review time. Contact Shane first to confirm availability, current pricing, incentives, completion year, and possession dates before contacting the builder or planning around an address.
| Home / collection | Published price | Beds / baths / garage | Approx. sq. ft. | Published timing |
|---|---|---|---|---|
| 1373 Rooted Rd · Austin / CB JENI | $429,200 | 2 beds; 2 full + 1 half; 2 cars | 1,914 | Ready Now |
| 1444 Marsh Ln · Helaina / CB JENI | $487,190 | 3 beds; 2 full + 1 half; 2 cars | 2,196 | December; year not stated |
| 15802 Gladeside Ave · Gabriel / 40′ | $691,630 | 4 beds; 3 full + 1 half; 2 cars | 3,101 | Ready Now |
| 15843 Amber St · Baptise / 55′ | $680,423 | 4 beds; 3 full baths; 2 cars | 2,368 | November; year not stated |
The Austin plan page’s related-home panel shows different figures for 1373 Rooted Road from its individual listing. The table uses the individual listing reviewed here; neither is a confirmed live quote. Specific-home pricing and square footage can differ from base plan cards. All four home pages appear in Sources.
FRISCO ISD · 2026–27 SCHOOL ZONES
The current listed schools match the district map data reviewed.
Normandy and CB JENI list the following schools. We also compared Frisco ISD’s official 2026–27 boundaries with its published address coordinates for all three model locations and the four home examples in this guide. All seven addresses fall within these three zones in that data.
| Level | Campus | Grades in district data |
|---|---|---|
| Elementary | Minett Elementary | K–5 |
| Middle | Wilkinson Middle School | 6–8 |
| High | Panther Creek High School | 9–12 |
The checked model addresses are 15793 Palmwood Road, 15877 Mandrake Trail, and 15854 Mandrake Trail. This is a map-data comparison, not enrollment confirmation. Verify your exact purchase address, school year, campus capacity, and transportation directly with Frisco ISD.
Open Frisco ISD’s 2026–27 attendance zonesHOA DUES · HOME TYPE MATTERS
Compare the published dues alongside the services covered.
The builders currently publish different association amounts for detached homes and townhomes. Use them as research references, then obtain the current assessment and governing documents for the actual property.
| Home type | Builder-published dues | Monthly equivalent | Annual equivalent | Important follow-up |
|---|---|---|---|---|
| Normandy 40′ single-family | Approx. $1,572 per year | $131 | $1,572 | Confirm the specific home’s maintenance and insurance responsibilities |
| Normandy 55′ single-family | Approx. $1,572 per year | $131 | $1,572 | Confirm the current assessment, any additional charges, and services |
| CB JENI townhome | $295 townhome + $81 master per month | $376 | $4,512 | Review townhome exterior coverage, master insurance, deductibles, and exclusions |
Monthly and annual equivalents are arithmetic comparisons: $1,572 ÷ 12 = $131; ($295 + $81) × 12 = $4,512. The published difference is $245 per month or $2,940 per year, with different service obligations to compare. This does not establish the billing frequency for Normandy or that every expense is included.
MAINTENANCE · INSURANCE · ASSOCIATION DOCUMENTS
Ask what you maintain, what the association maintains, and what is insured.
Townhome coverage and your own insurance
CB JENI’s FAQ describes common-area management, townhome landscaping, building master insurance, and exterior maintenance as outlined in the CC&Rs. Obtain the actual maintenance schedule, policy information, exclusions, deductibles, and owner responsibilities for your building.
- Have your insurance agent review the association documents before selecting your own coverage.
- Confirm responsibility for roof, foundation, windows, doors, fences, plumbing, and any damage assessments.
Detached-home responsibilities
Normandy’s FAQ includes broad maintenance and insurance descriptions. Verify the exact coverage for a detached home in writing; do not transfer townhome maintenance assumptions to a single-family purchase.
- Ask about lawn and irrigation responsibilities, fencing, exterior changes, and approval requirements.
- Review which costs belong to the owner, the association, or a builder warranty.
Current dues, reserves, rules, and utilities
The builder FAQs identify Paragon Property Management Group. Request current assessments, budget, applicable governing documents, any special assessment notices, and closing or transfer charges.
- Ask about parking, guest access, rentals, exterior changes, and amenity rules important to your plans.
- The builders list CoServ electricity, Atmos gas, and City of Frisco water and sewer; confirm providers and service availability for the exact address.
PROPERTY TAXES · FULL-HOME BUDGET
Use a completed-home tax estimate when planning your monthly cost.
Current city-table reference versus the builder’s approximate rate
Builder FAQs quote an approximate 1.631% tax rate. The City of Frisco’s FY2027 table lists 0.425517 for the city, 0.183394 for Denton County, and 1.019400 for Frisco ISD, each per $100 of taxable value. Those three sum to 1.628311 per $100. Verify the actual parcel’s entities, taxable values, exemptions, and any additional assessments.
Check the City of Frisco tax-rate tableIllustration · $700,000 taxable value
If all three entities tax the same $700,000 value, with no exemptions, additional taxing entities, or assessments: $700,000 × (1.628311 ÷ 100) = $11,398.18 per year, rounded. Dividing the unrounded annual result by 12 gives $949.85 per month. Adding the published detached-home HOA equivalent of $131 gives $1,080.85 per month.
- This is a tax-and-HOA illustration, excluding mortgage principal and interest, insurance, utilities, maintenance, and other charges.
- It is not a quote for a Hazelwood address. Actual values, rates, assessments, and dues can change the result.
Check what the first tax estimate actually includes
A new-home tax record can reflect vacant land or partial construction. Ask for an estimate based on the completed home and the specific property’s taxing entities before setting your budget.
- Confirm any additional district, assessment, or association charges for the lot.
- Keep mortgage, taxes, insurance, HOA dues, utilities, and maintenance as separate lines in your cost comparison.
INCENTIVES · FINANCING · CASH TO CLOSE
Understand the full terms behind an introductory payment.
Ask for the entire rate and payment schedule
The builders’ current advertisements include introductory-rate offers. Some published terms describe a temporary buydown with a lower initial effective rate and later increases in the payment. Ask for the complete schedule, note rate, APR, points, loan type, mortgage insurance, and eligibility requirements.
- Confirm the offer date, eligible homes, required lender, closing deadline, and whether other discounts can be combined.
- Have Shane verify current pricing and incentives before relying on an online advertisement.
Compare the same loan scenario and the full purchase cost
Use written Loan Estimates based on the same loan amount, loan type, and timing. Compare loan costs, lender credits, monthly costs, and cash to close. Keep the home price, lot premium, options, builder incentives, and any buyer rebate separate.
Use the CFPB Loan Estimate comparison guideNo promotional interest rate is promised here. The lender must confirm the actual offer and your eligibility, and the purchase price may change with the incentive selected.
TWO WAYS TO BUY A NEW HOME
Choose the timing and decision process that fit your move.
BUILD FROM THE GROUND UP
Confirm the lot and choices first
Ask which lots and plans can currently be purchased, then review elevation, structural options, finish selections, deposits, and delivery expectations.
- Price the complete configuration before comparing base prices.
- Plan inspections and rate-lock timing around a realistic construction window.
SPEC OR QUICK MOVE-IN
Review the home already taking shape
Check the actual home’s finishes, construction stage, remaining selections, inspection access, completion target, and possession terms.
- A ready-now label still requires confirmed closing and possession dates.
- Compare any included appliances, window coverings, landscaping, and repairs in writing.
Contact Shane first to confirm which purchase paths are currently offered. The automatic New Homes guide above this article outlines the steps for both.
BEFORE YOU SIGN
Three reviews that can change your decision.
The lot and the surrounding area
- Review lot dimensions, setbacks, easements, drainage, grading, retaining walls, and usable outdoor space.
- Check official flood information for the parcel and ask about adjacent development.
- Visit during normal traffic periods and assess sound, privacy, daylight, and construction activity.
Inspection, repairs, and the actual warranty
An independent inspection and a lender’s appraisal serve different purposes. Ask for inspection access early, a process for documenting repairs, and a final walkthrough before closing.
- Obtain the builder’s warranty certificate, coverage periods, exclusions, claim procedure, and start date.
- For a townhome, understand where builder and association responsibilities meet.
Contract terms, deposits, and changing dates
- Review financing, appraisal, inspection, cancellation, delay, and deposit provisions in the actual builder contract.
- Confirm what happens if the home, loan, or your own sale is delayed.
- Put agreed options, incentives, credits, repairs, and possession arrangements in the signed documents.
BUILDER REGISTRATION · BUYER REBATE
Have Shane registered before your first builder consultation.
Builder-specific registration requirements can affect how your representation is recognized and your eligibility for the buyer rebate program. Visiting with Shane is recommended. If we cannot visit together, use these details and have the builder confirm your agent registration before proceeding.
Shane Lee with Limvesting Realty
972-292-8282 · [email protected]
Texas real estate license: 0785031
2585 MacArthur Blvd, Ste 500, Lewisville, TX 75067
Any agreed buyer rebate is provided as a credit at closing, subject to the represented buyer’s and sponsoring broker’s consent, builder and lender limits, and the transaction’s agreed terms. Confirm eligibility and the amount before including a rebate in your budget. Real estate commissions are negotiable.
PLAN A USEFUL MODEL-HOME VISIT
Three published sales locations to compare.
Contact Shane first with your budget, move-in window, financing or cash purchase plan, must-have rooms, and any prior builder contact. We can verify current inventory, registration requirements, appointments, and sales hours before the visit.
| Collection | Published model address | Focus for the visit |
|---|---|---|
| CB JENI · Sunny Exterior | 15793 Palmwood Road, Frisco, TX 75033 | Townhome layout, stairs, shared walls, building position, and maintenance documents |
| Normandy 40′ · Gabriel | 15877 Mandrake Trail, Frisco, TX 75033 | Four-bedroom layout, finish package, study, game and media rooms, and usable yard |
| Normandy 55′ · Genevieve | 15854 Mandrake Trail, Frisco, TX 75033 | Single- versus two-story options, guest space, garage layout, and final configured price |
The CB JENI page currently lists Monday–Saturday 10 a.m.–6 p.m. and Sunday noon–6 p.m. Confirm the current hours and appointment arrangements for all three locations with Shane before leaving.
HAZELWOOD QUESTIONS · PRACTICAL ANSWERS
Clear up the differences before making your shortlist.
Is Hazelwood part of Fields?
The official builder pages present Hazelwood as its own community near FM 423 and Rockhill Parkway, with its own amenities and association arrangements. Nearby Fields destinations do not establish Brookside Club, golf, resort, or other Fields resident benefits for a Hazelwood purchase.
Why can a 55′ Series home start below a 40′ Series home?
The starting plans are different. The published 55′ Baptise starts at 2,368 sq. ft. and $645,990, while the 40′ Cannes starts at 3,026 sq. ft. and $683,990. Compare the actual plan, lot, options, and final quote rather than ranking collections by width alone.
Is there a single-story option?
Yes. The current Normandy 55′ Baptise page lists one story, four bedrooms, three bathrooms, 2,368 sq. ft., and a two-car garage. Confirm current lot compatibility and availability with Shane.
Review the published Baptise planDoes a townhome mean I have no exterior responsibilities?
The association may maintain defined parts of the property, but the actual CC&Rs, maintenance schedule, and insurance documents determine the owner’s obligations. Review those documents for your building rather than relying only on a low-maintenance marketing description.
Which online prices and home sizes should I rely on?
Use online figures to start a comparison, then contact Shane for a current written quote and the selected home’s documents. Plan cards, related-home panels, individual listings, and older advertisements can differ. This guide identifies the source type for its examples and does not treat any online price as a secured offer.
What if I have already contacted Normandy or CB JENI?
Tell Shane which builder, when you contacted them, and whether you completed a registration or discussed representation. We can ask about the current requirements and your circumstances before assuming how representation or rebate eligibility will be handled.
YOUR NEXT STEP
Let’s find the Hazelwood options that fit your plans.
Builder websites may differ from current sales conditions. Contact me first so I can verify today’s homes, prices, incentives, and registration requirements.
Share your budget, timing, preferred home type, and any previous builder contact through the form. I can help you compare the right homes, plan the visit, and discuss your potential buyer rebate before you move forward.
Start with the form so I can understand your situation before we arrange a call or visit.
Sources, photo credits, and the review date
Reviewed October 25, 2026. This guide uses official builder pages, current public-agency resources, and the school map data identified below. Published prices, inventory, incentives, completion targets, school zones, and association charges can change. Contact Shane for the current details before contacting a builder or arranging a visit.
The six photographs come from official Normandy Homes or CB JENI Homes pages and are individually credited. They have been optimized as WebP images and are not presented as Shane’s personal site-visit photos.
- Normandy Homes · Hazelwood 40′ Series
- Normandy Homes · Hazelwood 55′ Series
- CB JENI Homes · Hazelwood townhomes
- Normandy 40′ · Cannes
- Normandy 40′ · Gabriel
- Normandy 40′ · Laurent
- Normandy 40′ · Marcel II
- Normandy 40′ · Valente
- Normandy 55′ · Baptise
- Normandy 55′ · Rochelle
- Normandy 55′ · Delacroix
- Normandy 55′ · Royale II
- Normandy 55′ · Rousseau
- Normandy 55′ · Genevieve
- Normandy 55′ · Royale
- CB JENI · Austin
- CB JENI · Betty
- CB JENI · Helaina
- CB JENI · Justin
- CB JENI · Sophia
- CB JENI · Sunny Exterior
- CB JENI · Wyatt
- CB JENI · 1373 Rooted Road
- CB JENI · 1444 Marsh Lane
- Normandy · 15802 Gladeside Avenue
- Normandy · 15843 Amber Street
- Frisco ISD · 2026–27 attendance zones
- Frisco ISD · published 2026–27 boundary data
- Frisco ISD · published address coordinates
- City of Frisco · FY2027 property-tax rate table
- Paragon Property Management Group · official website
- CFPB · comparing Loan Estimates
- CFPB · independent home inspections
- Fields West · official development information
- Universal Kids Resort · official current information