By Shane Lee · Information checked October 26, 2026
PRESTWICK GROVE · FRISCO, TEXAS · TOLL BROTHERS
Start with the layout. Then compare the complete home.
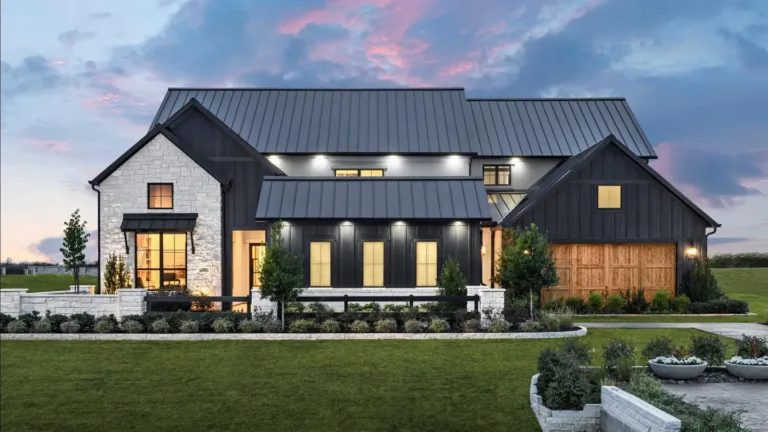
Prestwick Grove is a Toll Brothers single-family home community in Frisco, Collin County. Its published lineup spans a one-story design and five two-story designs, with room arrangements that can support work, guests, entertaining, and everyday life.
Use this guide to narrow your choices, then have Shane check the released lots, actual homes, complete pricing, and timing that fit your move.
- One single-story and five two-story plans
- 6 designs
- Published design starting sizes in square feet
- 2,993–4,570+
- Advertised homesite width; verify the individual lot
- Up to 70 ft.
- Confirm campuses by address and enrollment year
- Prosper ISD
Builder websites may differ from current pricing, inventory, promotions, completion dates, or sales conditions. Contact Shane first to verify the latest details before contacting a builder or visiting a sales office.
CURRENT PROMOTIONS · MOVE-IN READY HOMES
Want the latest offers and homes available now?
Complete the request form for current Prestwick Grove builder promotions and move-in ready home options. Share your budget, preferred move-in date, bedroom and garage needs, financing or cash purchase plan, and any previous contact with Toll Brothers.
Shane can check current inventory, offer terms, and registration requirements before helping you plan a visit.
The six published home examples below carry 2027 completion targets. A quick move-in label does not mean a home is ready for immediate possession.
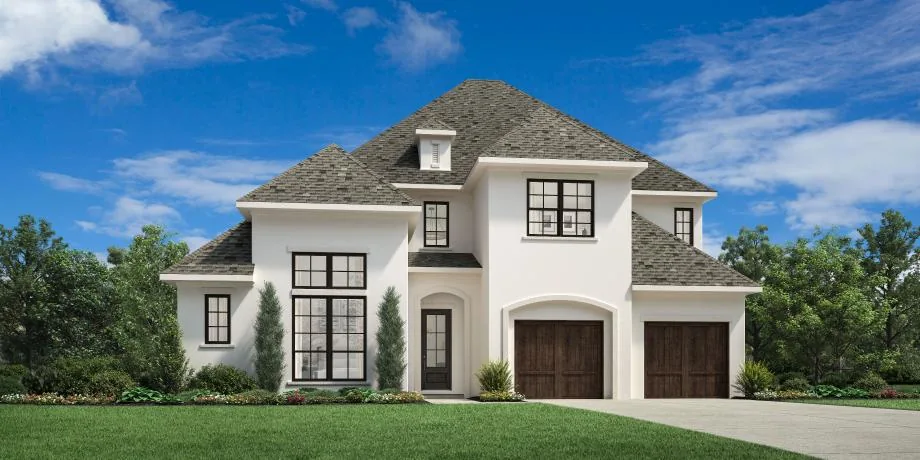
PGA PARKWAY · EAST OF PRESTON ROAD
Check the neighborhood and the exact lot together.
Toll Brothers locates Prestwick Grove on PGA Parkway just east of Preston Road. Its current sales page lists 15161 Orchard St, Frisco, TX 75033 as the sales center. Confirm the meeting destination and model access with Shane before traveling.
Compare the actual approach to your lot, nearby roads, adjacent land, construction activity, and the routes you use most. A community address does not tell you how every homesite will feel.
- Review frontage, depth, orientation, setbacks, easements, and buildable area on the survey and plat.
- Ask about lot premiums and whether your preferred plan and elevation are permitted on the released lot.
- Check the drive at the times you expect to commute or handle school pickup.
The builder’s older opening announcement names an offsite Prosper sales location. Use a currently confirmed appointment location. “Up to 70-foot homesites” describes an advertised width, not guaranteed lot dimensions or usable yard.
SIX HOME DESIGNS · REVIEWED OCTOBER 26, 2026
Compare published plan figures side by side.
These figures come from the individual design pages. Full baths and half baths are listed separately, following the builder’s format. Plus signs indicate published starting floor areas, not a maximum size.
| Design / starting size | Bedrooms | Full / half baths | Stories / garage | Published starting price |
|---|---|---|---|---|
| Bellhaven · 2,993+ sq. ft. | 4 | 3–4 full / 0 half | 1 story / 3 cars | $964,995 |
| Bonham · 3,536+ sq. ft. | 4–5 | 4–5 full / 1 half | 2 stories / 3 cars | $999,995 |
| Lindale · 3,907+ sq. ft. | 4–5 | 3–4 full / 1 half | 2 stories / 2 cars | $1,039,995 |
| Truscott · 3,871+ sq. ft. | 4–5 | 4–5 full / 1 half | 2 stories / 3 cars | $1,044,995 |
| Neches · 4,021+ sq. ft. | 4–5 | 4 full / 1 half | 2 stories / 3 cars | $1,064,995 |
| Westway · 4,570+ sq. ft. | 5–6 | 5–6 full / 2 half | 2 stories / 3 cars | $1,129,995 |
A starting price is not an all-in quote. Confirm the homesite premium, elevation, structural options, design selections, fees, and current availability. The Lindale design page lists two garages, while the reviewed Lindale inventory home lists three; use the actual home’s specifications.
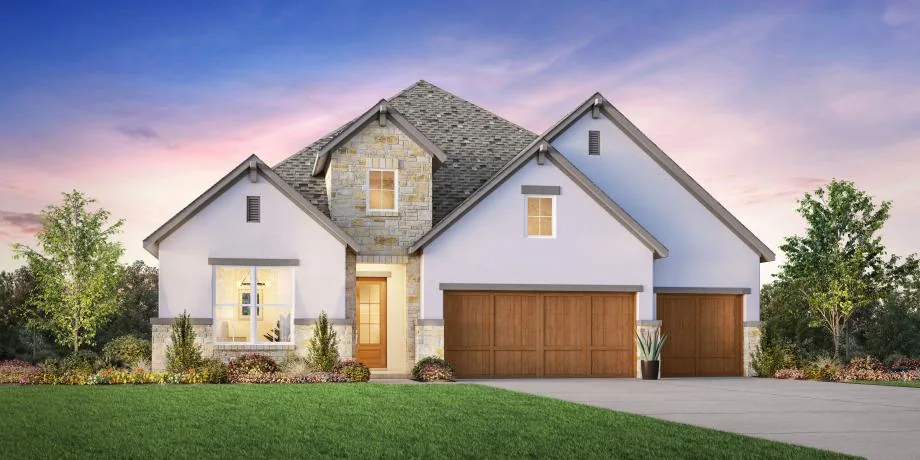
BELLHAVEN · ONE-STORY OPTION
Put everyday rooms on one level.
Bellhaven is the published single-story choice: 2,993+ square feet, four bedrooms, three to four full baths, and a three-car garage. Its plan description includes a media room, flex space, a covered patio, and a primary suite with a separate tub and shower.
If you prefer one-level living, look beyond the story count. Walk the path from garage to kitchen, check the separation of bedrooms, and compare the flex room with your work or hobby needs.
- Confirm doorway clearances, steps, shower entry, and any accessibility needs on the actual drawings.
- Ask which bath and structural configurations are offered on the lot you prefer.
- Compare patio depth, backyard dimensions, and sunlight after the home footprint is placed on the lot.
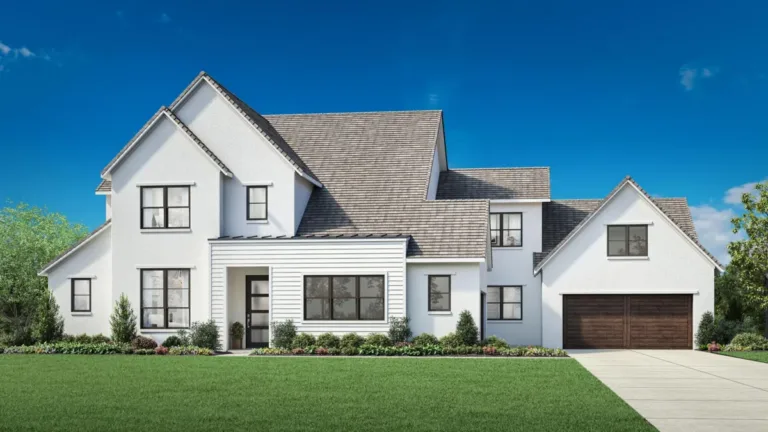
Single-story does not establish step-free access or accessibility. The illustration shows a representative elevation; confirm included features in writing.
LAYOUT NOTES · OPEN THE DESIGNS THAT INTEREST YOU
What separates the six plans?
Bellhaven · one level, media room, and flex space
The kitchen, dining area, and main living room connect with a covered patio. A media room and separate flex space offer alternatives to using a bedroom as an office. Compare the primary suite’s separation from the secondary bedrooms and ask what changes between the three- and four-bath configurations.
Toll Brothers · Bellhaven designBonham · two-story great room and a downstairs guest suite
Bonham combines a first-floor primary suite with another first-floor bedroom suite, an office, and an upstairs loft. Its two-story foyer and great room create a different scale from Bellhaven. Review where sound travels, the upstairs bedroom arrangements, and any optional fifth bedroom or additional bath.
Toll Brothers · Bonham designLindale · circular stairs, media space, and a garage detail to verify
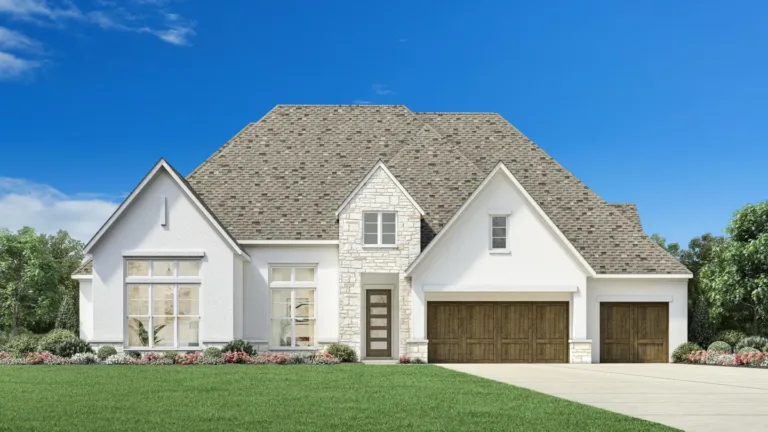
Lindale’s description highlights a two-story entry, circular stairs, an office, media space, and a first-floor primary suite. The design page lists a two-car garage; the published Tudor inventory example lists three. Confirm the purchased configuration rather than assuming every Lindale shares the same parking or room arrangement.
Toll Brothers · Lindale designTruscott · guest suite, office, flex space, and loft
Truscott provides a first-floor primary suite and another bedroom suite near the entry, plus an office and flex space. Its upstairs loft creates another gathering area. Check how the selected structural options change bedroom count, media space, storage, and total floor area.
Toll Brothers · Truscott designNeches · first-floor guest suite and a tandem garage
Neches pairs a first-floor primary suite and guest suite with a separate office. The upper level includes a loft and adjacent media room. The builder describes a three-car tandem garage: verify bay dimensions, door clearances, and how your vehicles and storage will fit before comparing it with side-by-side parking.
Toll Brothers · Neches designWestway · more bedrooms, two garage sections, and prep-kitchen choices
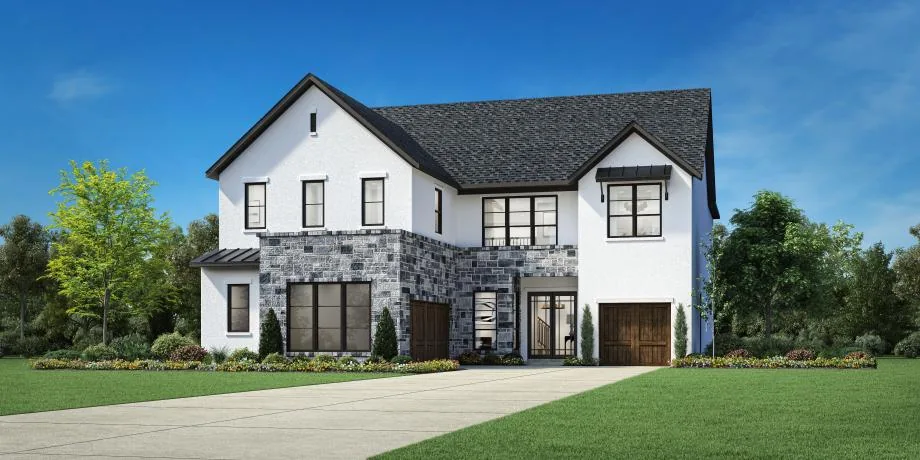
Westway is the largest published starting design in this lineup. Its description includes a first-floor primary suite and secondary bedroom suite, an office, and upstairs loft and media areas. Parking is split between a two-car and a single-car garage. Ask about the optional prep kitchen and the exact five- or six-bedroom configuration.
Toll Brothers · Westway designThese notes summarize published designs. Have Shane obtain the current floor plan, structural-option sheet, compatible lot choices, included specifications, and a written quote for the configuration you are considering.
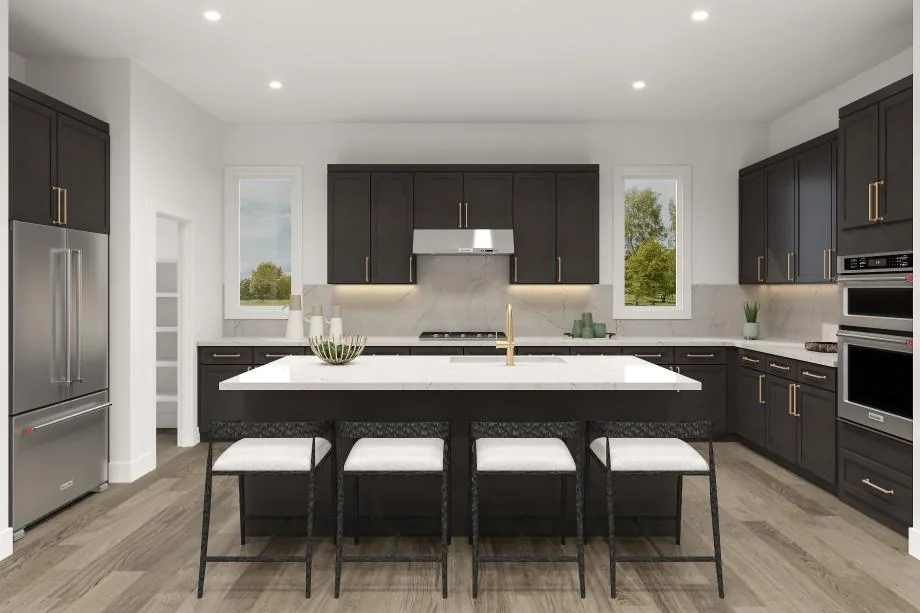
DESIGN STUDIO · INCLUDED FEATURES · OPTIONS
Turn the design you like into a written specification.
The builder describes Design Studio selections for homes built to order and Designer Appointed Collections for quick move-in homes. The practical question is what is included in your specific purchase and what can still be changed.
Compare cabinets, countertops, flooring, appliances, lighting, plumbing fixtures, windows, doors, and exterior materials using the actual selection sheets. Separate structural decisions from finish selections, and ask when each becomes final.
- List the model or rendered features you want and identify which require an additional charge.
- Ask about selection allowances, deposits, deadlines, substitutions, and change-order costs.
- For a home already underway, confirm its selected finishes and remaining choices before signing.
Builder illustrations can show optional features, furnishings, upgrades, and views. They do not establish the standard package, final specifications, or availability of a selection.
SIX PUBLISHED HOME EXAMPLES · PRICE AND TIMING
Quick move-in can still mean a future completion.
The individual home pages reviewed for this guide show completion targets from January through June 2027. These are published examples of homes already planned or underway; none of these six is presented here as ready for immediate possession.
| Published home / homesite | Design / elevation | Online asking price | Builder’s target |
|---|---|---|---|
| 15058 Songwoods Drive · site 58 | Truscott Transitional | $1,199,000 | January 2027 |
| 15089 Orchard Street · site 50 | Lindale Tudor | $1,199,000 | February 2027 |
| 15053 Orchard Street · site 49 | Neches French Country | $1,249,000 | March 2027 |
| 14932 Orchard Street · site 10 | Westway Transitional | $1,399,000 | April 2027 |
| 14816 Caribbean Drive · site 32 | Bonham Tudor | $1,180,000 | June 2027 |
| 14971 Caribbean Drive · site 14 | Westway Tudor | $1,424,000 | June 2027 |
Reviewed October 26, 2026. Prices, availability, selections, and completion estimates may change. Ask Shane for the current move-in ready list and written closing expectations before making lease, travel, school, or moving arrangements.
THE SAME SIX HOMES · ACTUAL PUBLISHED SPECIFICATIONS
Compare the configured home with the base design.
All six individual home pages identify a first-floor primary bedroom. Their floor areas and room counts reflect configured homes and can differ from the plan table. For example, the listed Lindale Tudor has 3,962 square feet and three garages, compared with the design page’s 3,907+ square feet and two garages.
| Address | Square feet | Bedrooms | Full / half baths | Stories / garage |
|---|---|---|---|---|
| 15058 Songwoods Drive | 4,096 | 5 | 5 full / 1 half | 2 stories / 3 cars |
| 15089 Orchard Street | 3,962 | 4 | 4 full / 1 half | 2 stories / 3 cars |
| 15053 Orchard Street | 4,164 | 5 | 4 full / 1 half | 2 stories / 3 cars |
| 14932 Orchard Street | 4,659 | 5 | 5 full / 2 half | 2 stories / 3 cars |
| 14816 Caribbean Drive | 3,698 | 4 | 4 full / 1 half | 2 stories / 3 cars |
| 14971 Caribbean Drive | 4,757 | 5 | 5 full / 2 half | 2 stories / 3 cars |
Use the exact home’s drawings, specifications, survey, selection package, contract, and inspection findings. An advertised room count or garage count does not replace a review of dimensions, access, or the built configuration.
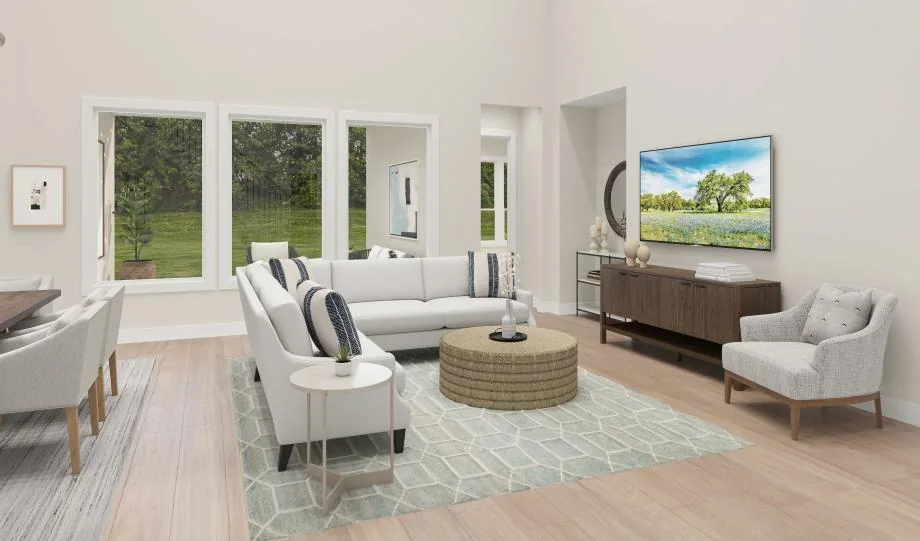
INVENTORY HOMES · LOOK PAST THE PLAN NAME
Ask what is already selected—and what is still possible.
The individual listings describe features that are not identical across homes. The published Truscott highlights a second-level wet bar and media room; the Lindale and Neches examples mention wine rooms. The two Westway examples describe prep kitchens and different wet-bar arrangements.
Use those descriptions to prepare questions, then compare each feature with the actual home and its written specifications. A shared plan name does not make two inventory homes equivalent.
- Review the selected finish package, appliances, cabinetry, flooring, lighting, and any unfinished work.
- Confirm inspection access, repair procedures, utilities, landscaping, fencing, and final walkthrough arrangements.
- Ask whether there are remaining selection decisions and what changes would cost or delay.
The image is a representative Westway rendering, not a photograph of the inventory homes. Features described online remain subject to the actual home and transaction documents.
LOCATION · RECREATION · COMMUNITY FEATURES
Compare the surrounding lifestyle with the amenities you need.
The builder highlights access to the PGA district and shopping, dining, and recreation around Frisco. It describes the PGA headquarters district as approximately four miles away; verify the route and drive time from your lot.
DAILY ROUTINES
Test your actual routes
Drive to work, groceries, school, activities, and other regular destinations at realistic times. Check current construction, turn access, and the route home as well as the route out.
NEARBY RECREATION
Confirm public access and separate costs
Nearby golf or entertainment does not establish a resident membership, included fees, a tee time, or a private community amenity. Check access, reservations, and pricing with the facility.
COMMUNITY AMENITIES
Request the current amenity schedule
Ask which facilities are part of Prestwick Grove, which are open or planned, and how access, funding, maintenance, hours, and guest rules work. Confirm any pool, trail, park, or fitness feature you consider essential.
Nearby facilities, representative lifestyle images, and development maps do not guarantee resident access or a future opening date. Verify current conditions and written community documents.
PROSPER ISD · BUILDER-LISTED SCHOOL REFERENCES
Frisco address. Prosper ISD reference. Verify the campuses.
These names appear on the builder’s current Prestwick Grove page. They are builder references, not address-verified enrollment confirmations. A Frisco mailing address does not by itself establish Frisco ISD.
| Level | School named by Toll Brothers | Before relying on it |
|---|---|---|
| Elementary | Jackson Elementary | Ask Prosper ISD to confirm the exact lot or street address for the intended year. |
| Middle | Hays Middle | Confirm attendance boundaries, capacity, and any applicable enrollment provisions. |
| High | Rock Hill High | Verify the assignment for your expected move-in and enrollment dates. |
Use Prosper ISD’s official attendance resources and direct confirmation for the exact property. School names, boundaries, transportation, and enrollment rules can change; no school rating or assignment is guaranteed here.
2027 COMPLETION TARGETS · SCHOOL-YEAR PLANNING
Check the enrollment year that matches your move.
Ask about both the move-in year and the next school year
The reviewed homes have 2027 completion targets, which may put a move near a school-year transition. Confirm the exact address, grade, enrollment date, and relevant attendance year with Prosper ISD before making a school-based purchase decision.
Prosper ISD · official attendance boundariesTreat proposed 2027–28 boundaries as a proposal until approved
Prosper ISD’s October 19, 2026 board recap describes the 2027–28 boundary process and a final recommendation planned for November 16, 2026. As of this review, do not substitute a proposal for an approved assignment. Check the district’s latest decision and implementation details before enrollment.
Prosper ISD · October 19, 2026 board recapHOA · COMMUNITY DOCUMENTS · SPECIAL ASSESSMENTS
Get the current ownership costs in writing.
A current association assessment was not established from the official builder materials reviewed for this guide. Request the actual budget and property-specific disclosures before using a fee in your purchase calculation.
Annual dues and all charges due at closing
Request the current assessment, billing schedule, budget, reserves, transfer fees, resale-certificate charges, capital contributions, working-capital charges, and any planned or approved special assessments. Confirm which charges apply to your lot and when they are due.
Restrictions and the amenities the association actually maintains
Review the declaration, rules, architectural process, rental provisions, fencing, landscaping, parking, exterior changes, and maintenance responsibilities. If a pool, outdoor kitchen, solar installation, or other project matters to you, review the approval process before committing.
MUD, PID, or other parcel-specific charges
Have the title company and relevant public offices identify the actual taxing jurisdictions, assessments, and required notices for the parcel. This guide does not establish that every lot is free of special-district taxes or other assessments.
A missing fee on a listing or website is not confirmation of a $0 assessment. Use current association documents, title information, public records, and closing disclosures.
2026 PROPERTY TAX REFERENCE · PER $100 OF TAXABLE VALUE
Build the estimate from the correct jurisdictions.
Illustration only: if all four entities tax the same $1,200,000 value, with no exemptions and no additional taxes or assessments, the subtotal is approximately $22,311.01 a year, or $1,859.25 a month. This calculation does not include HOA dues, insurance, utilities, financing, or maintenance.
| Jurisdiction | Published 2026 rate | How to use this reference |
|---|---|---|
| City of Frisco | 0.425517 | Confirm city jurisdiction for the parcel. |
| Collin County | 0.151414 | Use the current county rate and entity-specific taxable value. |
| Collin College | 0.081220 | Apply the relevant taxable value and exemptions. |
| Prosper ISD | 1.201100 | Use the school district for the actual property. |
| Four-rate subtotal | 1.859251 | Research subtotal only; confirm any additional parcel charges. |
Rates come from Collin County’s 2026 jurisdiction table. The example is not an actual tax bill, lender estimate, or representation of every lot’s total rate. Taxable values and exemptions differ by entity; new-construction estimates may initially reflect land or incomplete improvements. Confirm the completed-home estimate, exact jurisdictions, exemptions, and all assessments.
COMPLETE PURCHASE COST · CURRENT PROMOTIONS
Compare the home price, the financing, and the credits separately.
PURCHASE PRICE
Price the full configuration
Separate the base home, lot premium, elevation, structural changes, design selections, fees, and any negotiated adjustments. For inventory, review the actual included package and the current written asking price.
INCENTIVE TERMS
Request the offers that apply today
Ask Shane to verify the current promotion, eligible homes, contract deadline, closing deadline, preferred-lender conditions, credit limits, and whether offers can be combined. An older banner is not a current written offer.
FINANCING
Compare equivalent Loan Estimates
Use the same loan amount, loan type, and comparison date when reviewing rates, points, lender credits, loan costs, monthly costs, and cash to close.
CFPB · compare Loan EstimatesNo promotion, rate, savings, loan approval, monthly payment, or ability to combine credits is promised. The reviewed pages include dated promotional material; request current written terms through the form.
ROOMS · COMFORT · LONG-TERM USE
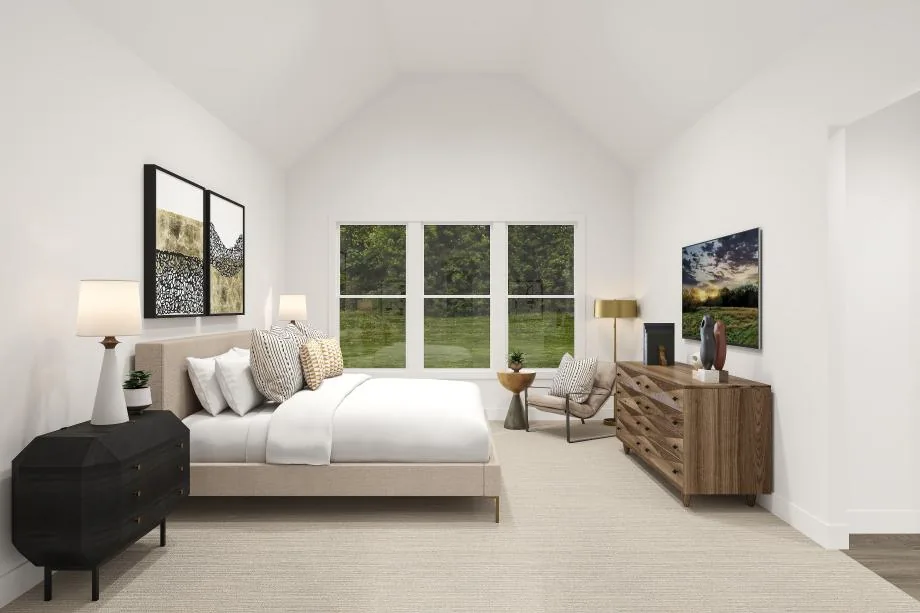
Choose rooms that work when the furniture is yours.
Compare the primary suite, secondary bedrooms, offices, and gathering spaces against your actual furniture and routines. The number of bedrooms alone does not show closet capacity, privacy, bathroom access, storage, or how a room connects with the rest of the house.
- Measure beds, desks, dining tables, and garage storage against the drawings and actual rooms.
- Check sound between the office, great room, media room, and bedrooms.
- Review laundry placement, everyday entry, pantry access, and paths used by guests.
Ceiling shapes, finishes, furnishings, and room proportions in a representative rendering may differ from the purchased configuration. Verify dimensions and accessibility needs independently.
TWO NEW-HOME PURCHASE PATHS
Build from the ground up or compare a home already underway.
GROUND-UP BUILD
Choose the lot and finalize the design
Ask which lots are released, which designs are compatible, and which structural and finish choices remain available. Review the complete price, deposits, selection deadlines, construction schedule, and inspection access.
- Plan financing and rate-lock timing around the actual construction schedule.
- Review delay, appraisal, financing, cancellation, and possession terms before signing.
INVENTORY OR QUICK MOVE-IN
Review the configured home and its stage
Check the actual selections, construction status, remaining work, inspection opportunities, and closing expectations. A home can appear under quick move-in while its target completion is months away.
- Confirm appliances, landscaping, fencing, window coverings, and other move-in costs.
- Document agreed repairs, final walkthrough, closing, and possession arrangements.
A published plan does not establish a released lot or a current build-to-order opportunity. Have Shane confirm both purchase paths. The New Homes guide at the top of the imported article explains the two buying processes.
BEFORE YOU SIGN
Review the property, inspection access, and contract together.
Survey, drainage, easements, and surrounding uses
- Review the plat, survey, setbacks, grades, drainage, retaining walls, utility easements, and official flood information for the exact lot.
- Check adjacent roads, utilities, nearby land uses, construction, privacy, lighting, and noise in person.
- Verify any future road, school, trail, commercial area, or amenity rather than relying on a conceptual map.
Independent inspection, repairs, and warranty coverage
Arrange inspection access early, including construction-stage inspections where appropriate and permitted. Agree how findings and repairs will be documented, and review warranty coverage, exclusions, claim procedures, deadlines, and start dates.
CFPB · home-inspection guidanceDeposits, appraisal, financing, construction delays, and possession
Read the actual builder contract and addenda. Review how deposits and deadlines work if an appraisal, loan approval, your existing home sale, or construction is delayed. Put agreed options, prices, credits, repairs, and dates in writing. Use qualified legal, tax, lending, insurance, or inspection advice where needed.
FIRST BUILDER CONSULTATION · BUYER REBATE
Have Shane registered before your first builder consultation.
At your first consultation, tell Toll Brothers that Shane represents you and have the builder confirm your agent registration. Registration can affect recognition of your representation and eligibility for the buyer rebate program. Visiting together is recommended.
If we cannot visit together, use Your builder registration details below before proceeding. Tell Shane about any prior online inquiry, sales-office contact, or tour so the registration position can be checked.
Shane Lee with Limvesting Realty
972-292-8282 · [email protected]
Texas real estate license: 0785031
2585 MacArthur Blvd, Ste 500, Lewisville, TX 75067
Commissions are negotiable. Any agreed buyer rebate is provided as a credit at closing, subject to the represented buyer’s and sponsoring broker’s consent, builder and lender limits, and agreed transaction terms. Confirm eligibility and the amount before budgeting for it.
PLAN A FOCUSED VISIT
Send your priorities before choosing a tour time.
The current builder page lists the sales center at 15161 Orchard St, Frisco, TX 75033. Have Shane confirm the location, model access, hours, appointment arrangements, and registration before you travel.
BEFORE THE VISIT
Share what the home needs to do
Use the form to send your budget, timing, bedroom needs, single-story preference, office requirements, garage needs, financing plans, and any prior contact with Toll Brothers.
AT THE COMMUNITY
Compare lots and actual specifications
Bring the plan shortlist. Review current lot choices, floor drawings, included features, selected finishes, written pricing, association documents, and the actual construction stage.
BEFORE DECIDING
Review the complete transaction
Compare the home, timing, incentives, loan terms, taxes, insurance, HOA charges, inspections, and any agreed buyer rebate before signing.
PRESTWICK GROVE QUESTIONS
Clear up the details that can change your shortlist.
Who is building Prestwick Grove?
This guide covers Toll Brothers’ Prestwick Grove in Frisco, Collin County. The published six-design lineup is Bellhaven, Bonham, Lindale, Truscott, Neches, and Westway.
Is there a single-story option?
Bellhaven is the published single-story design, starting at 2,993+ square feet with four bedrooms and a three-car garage. Check lot compatibility, available configurations, pricing, and accessibility needs before selecting it.
Are the six quick move-in examples ready now?
The reviewed individual pages show January through June 2027 targets. These labels do not establish immediate possession. Complete the request form for Shane to check homes currently ready or suitable for your move-in date.
Does a Frisco address mean Frisco ISD?
Toll Brothers lists Prosper ISD, with Jackson Elementary, Hays Middle, and Rock Hill High as its school references. Confirm the actual address and school year directly with the district, especially when planning a 2027 move.
Are HOA fees and nearby golf included in the price?
Request current association charges and written amenity information. This guide does not establish a current HOA assessment or a resident golf membership. Nearby facilities can have separate access rules and costs.
How do I get current promotions and move-in ready listings?
Complete Shane’s request form with your budget, target move-in date, room and garage needs, financing plan, and any previous Toll Brothers contact. Shane can verify current offers, inventory, pricing, and registration before arranging a visit.
REQUEST THE LATEST PRESTWICK GROVE INFORMATION
Looking for current promotions or a move-in ready home?
Complete the request form for current Prestwick Grove builder promotions and move-in ready home options. Include your budget, preferred move-in date, must-have rooms, financing or cash purchase plan, and any previous contact with Toll Brothers.
Shane can check current prices, available homes, completion expectations, offer conditions, and registration requirements, then help you compare the options that fit your plans.
Builder websites may differ from current sales conditions. Contact Shane first through the form before contacting a builder or visiting a sales office. Promotions, inventory, timing, and rebate eligibility depend on current terms.
Sources, image credits, and the review date
Reviewed October 26, 2026. This independent guide summarizes official Toll Brothers community, design, and individual-home pages, together with public district, city, and county resources. Prices, inventory, incentives, plans, square footage, options, schools, amenities, dates, taxes, fees, and services may change. Use current written quotes and actual property and transaction documents before deciding.
Design starting figures and individual inventory specifications are shown separately. Published 2027 completion targets are estimates, not guaranteed closing or possession dates. Builder-listed school names require district confirmation by exact address and enrollment year. The tax calculation uses stated assumptions and does not establish a complete parcel-specific bill. Current HOA assessments and special-district status require verification. Obtain appropriate legal, tax, lending, insurance, or inspection advice for your circumstances. No future value, completion date, loan approval, incentive, or rebate amount is guaranteed.
The six credited Toll Brothers images are optimized WebP renderings or representative design illustrations. They are not Shane’s personal site-visit photographs and do not establish included features, actual inventory condition, or current surroundings. Shane Lee with Limvesting Realty provides this guide independently of Toll Brothers and any association.
- Toll Brothers · Prestwick Grove community
- Toll Brothers · Bellhaven design
- Toll Brothers · Bonham design
- Toll Brothers · Lindale design
- Toll Brothers · Truscott design
- Toll Brothers · Neches design
- Toll Brothers · Westway design
- Toll Brothers · 15058 Songwoods Drive
- Toll Brothers · 15089 Orchard Street
- Toll Brothers · 15053 Orchard Street
- Toll Brothers · 14932 Orchard Street
- Toll Brothers · 14816 Caribbean Drive
- Toll Brothers · 14971 Caribbean Drive
- Toll Brothers · opening announcement, published October 2025 and updated March 2026
- Prosper ISD · official attendance boundaries
- Prosper ISD · October 19, 2026 board recap
- Collin County · 2026 tax rates and exemptions
- City of Frisco · property tax rates
- CFPB · compare Loan Estimates
- CFPB · arrange a home inspection