By Shane Lee · Information checked October 26, 2026
FIRST BUILDER CONSULTATION · BUYER REBATE
Register Shane with each builder before your first consultation.
Before your first consultation with Toll Brothers or Taylor Morrison, identify Shane as your agent and have that builder confirm registration. Register separately with each builder you consider. Visiting together is recommended.
Why this matters: some builders require agent registration at the first inquiry or visit. Missing their requirements can affect recognition of your representation and eligibility for a buyer rebate. A later registration may not resolve an earlier unaccompanied contact.
If we cannot visit together, open Your builder registration details below before proceeding. Tell Shane about any prior inquiry, appointment, sales-office contact, or tour.
Shane Lee with Limvesting Realty
972-292-8282 · [email protected]
Texas real estate license: 0785031
2585 MacArthur Blvd, Ste 500, Lewisville, TX 75067
Commissions are negotiable. Any agreed buyer rebate is provided as a credit at closing, subject to the represented buyer’s and sponsoring broker’s consent, builder and lender limits, and agreed transaction terms. Confirm eligibility and the amount before budgeting for it.
THE RANCH AT UPTOWN CELINA · CELINA, TEXAS
Two builders. Eight collections. Find the right starting point.
The Ranch at Uptown Celina brings Toll Brothers and Taylor Morrison homes to the Uptown Celina master plan in Celina, Collin County. Both builders offer collections identified by 40-, 55-, 60-, and 70-foot homesites, with a broad mix of layouts and purchase timelines.
Start with the space you need, the complete monthly budget, and when you want to move. This guide compares 26 Toll Brothers designs and 26 Taylor Morrison menu entries, including two Taylor Morrison designs labeled for quick move-in homes. It also explains the community’s MUD tax, HOA reference, school information, and first-visit registration.
- Toll Brothers and Taylor Morrison
- 2 builders
- Four advertised homesite-width collections per builder
- 8 collections
- Published menus include inventory-only entries
- 52 plan entries
- Confirm address, grade, campus, and enrollment year
- Celina ISD
Builder websites may differ from current prices, inventory, incentives, features, or sales conditions. Contact Shane first to confirm the latest information before contacting either builder or visiting a sales office.
CURRENT PROMOTIONS · MOVE-IN READY HOMES
Get the current offers and available-home shortlist.
Complete Shane’s request form for the latest Toll Brothers and Taylor Morrison promotions and move-in ready home options at The Ranch at Uptown Celina.
Share your budget, target move-in date, preferred rooms and garage, financing or cash purchase plan, and any previous builder contact. Shane can check the current choices, written offer conditions, and registration requirements before planning your visit.
A listing under “Quick Move-In” can still have a future completion target. Availability, price, construction stage, credits, and closing arrangements require confirmation for the actual home.
EIGHT COLLECTIONS · PUBLISHED OCTOBER 26, 2026
Compare the collections before comparing individual homes.
These size references summarize the plan menus below. They are not minimum and maximum sizes for every configured inventory home. Starting figures are separate from lot premiums, elevations, options, fees, and any written incentive.
| Builder / collection | Homesite-width label | Plan-menu size reference | Published starting figure | Useful starting point |
|---|---|---|---|---|
| Toll Brothers · Villa | 40 feet | 1,513–3,052+ sq. ft. | $369,995 | Cedar Elm single story and larger two-story designs |
| Toll Brothers · Elite | 55 feet | 2,341–3,425+ sq. ft. | $458,995 | Alastair single story; Corby model; Percival three-car layout |
| Toll Brothers · Select | 60 feet | 2,941–3,903+ sq. ft. | $593,995 | Archibald and Astrid single-story choices; Godfrey model |
| Toll Brothers · Executive | 70 feet | 3,089–4,940+ sq. ft. | $729,995 | Neece and Upshaw single story; larger two-story layouts |
| Taylor Morrison · 40s | 40 feet | 1,507–2,697 sq. ft. | $357,990 | Braxton single story plus four two-story designs |
| Taylor Morrison · 55s | 55 feet | 2,033–3,652 sq. ft. | $437,990 | Auburn and Merlot single story; larger study/media layouts |
| Taylor Morrison · 60s | 60 feet | 2,783–4,087 sq. ft. | $529,990 | Sardonyx single story and larger two-story configurations |
| Taylor Morrison · 70s | 70 feet | 3,388–4,754 sq. ft. across menu entries | $727,990 | Courtney and Cypress single story; two inventory-only entries |
A width label is not an exact lot area, depth, setback, or usable yard measurement. Confirm the actual plat, lot dimensions, permitted design, buildable area, complete quote, and available purchase path.
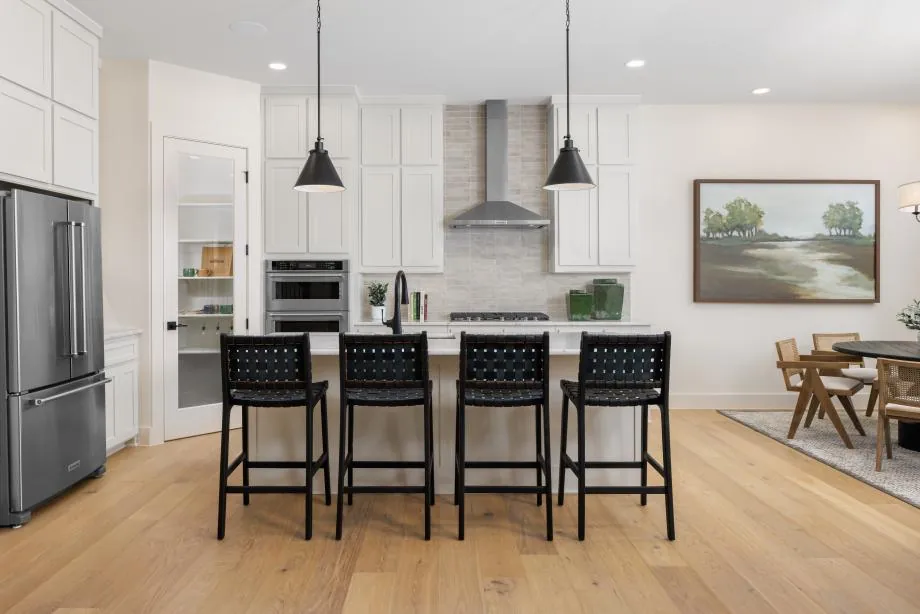
TOLL BROTHERS · FOUR COLLECTIONS
Compare the layout behind the model-home presentation.
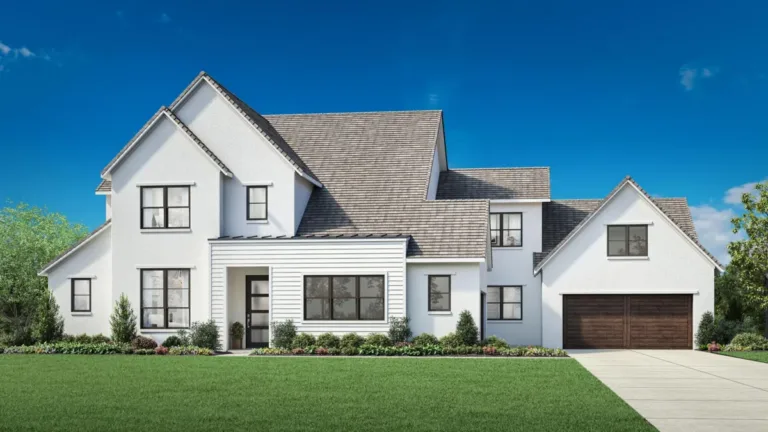
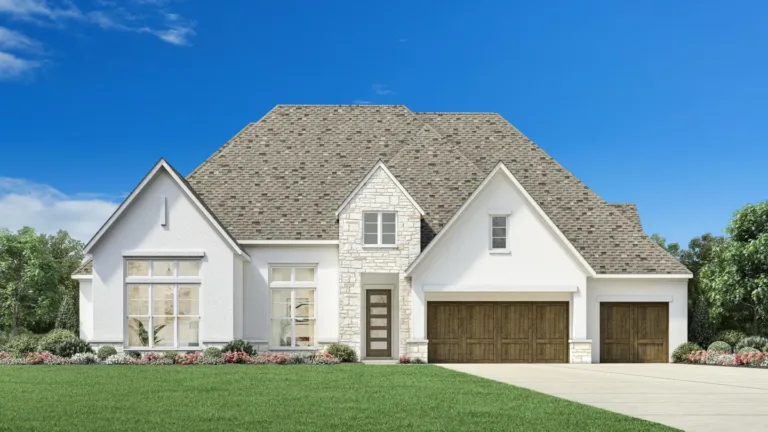
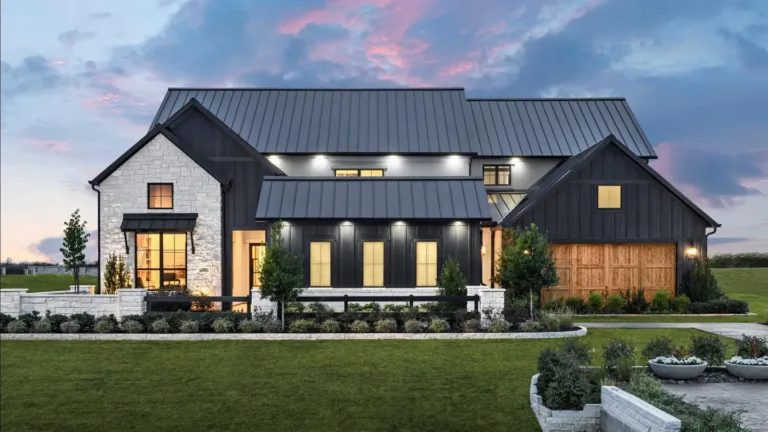
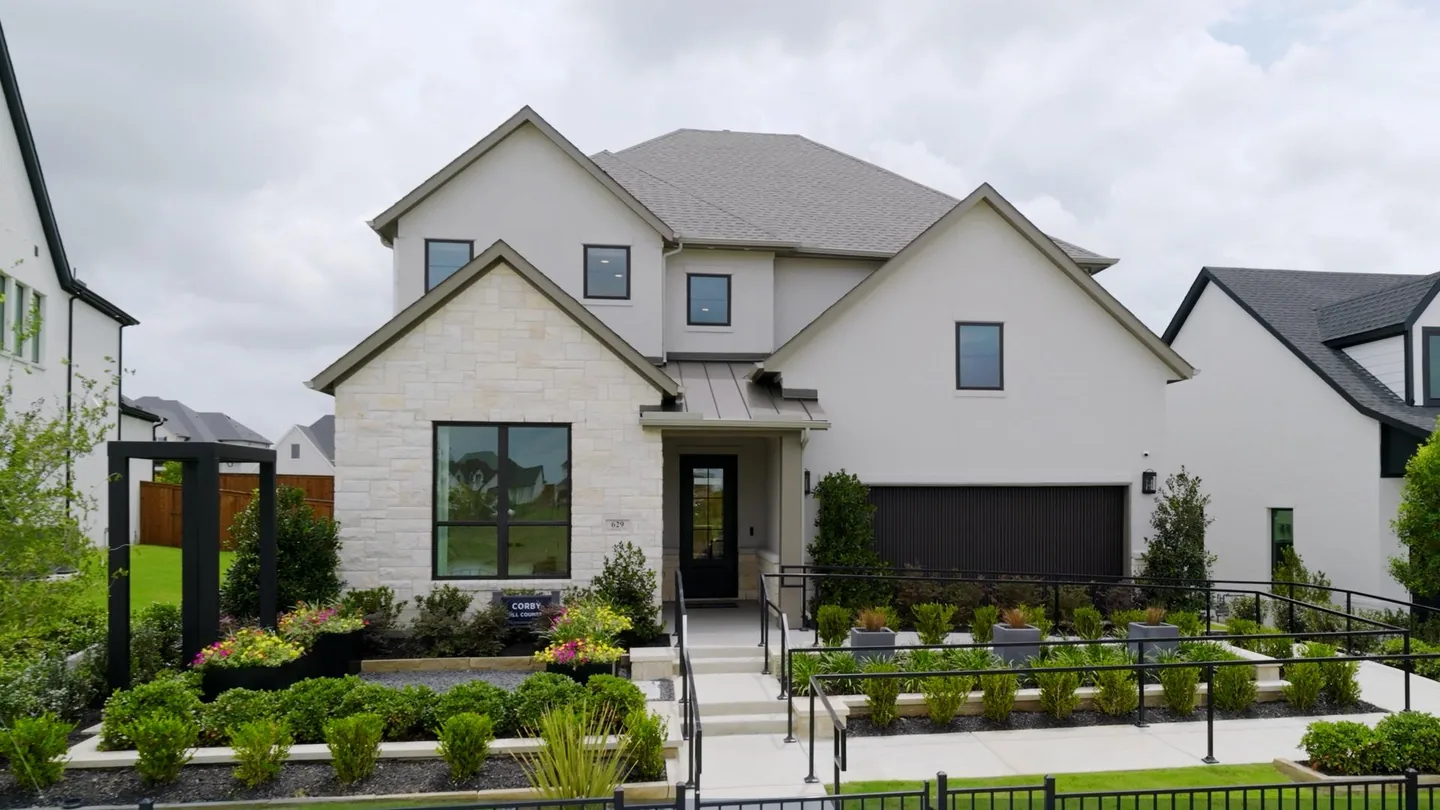
Toll Brothers’ menus range from Cedar Elm’s smaller single-story layout to Todd’s much larger two-story design. Its current pages identify Corby in Elite, Godfrey in Select, and Todd in Executive as decorated models.
The plan tables separate full and half baths. Pay equal attention to bedroom placement, office privacy, storage, stairs, laundry location, and the actual garage. A first-floor primary suite is different from having all bedrooms on one level.
- Single-story menu choices: Cedar Elm, Alastair, Archibald, Astrid, Neece, and Upshaw.
- Some designs list two garages even in the larger collections; check dimensions and configuration.
- Inventory specifications can differ from the base design’s room count and floor area.
A decorated model may include structural or finish options that are not part of a displayed starting price. Confirm current model access and the selected property’s drawings with Shane.
TOLL BROTHERS · VILLA 40-FOOT AND ELITE 55-FOOT
Fourteen designs across the two smaller-width collections.
The figures above reproduce the published plan-menu specifications. A plus sign marks a starting floor area; optional configurations and actual inventory can differ. Cedar Elm and Alastair are the single-story entries.
| Collection / design | Starting sq. ft. | Bedrooms / full + half baths | Stories / garage | Displayed starting figure |
|---|---|---|---|---|
| Villa · Cedar Elm | 1,513+ | 3 beds / 2 full + 0 half | 1 story / 2 cars | $369,995 |
| Villa · Chinaberry | 2,286+ | 3 beds / 2 full + 1 half | 2 stories / 2 cars | $419,995 |
| Villa · Hornbeam | 2,323+ | 3–4 beds / 2–3 full + 1 half | 2 stories / 2 cars | $427,995 |
| Villa · Loblolly | 2,487+ | 4 beds / 3 full + 1 half | 2 stories / 2 cars | $449,995 |
| Villa · Nogalito | 2,676+ | 4 beds / 3 full + 1 half | 2 stories / 2 cars | $464,995 |
| Villa · Tilia | 2,974+ | 4–5 beds / 3 full + 1 half | 2 stories / 2 cars | $494,995 |
| Villa · Pecan | 3,040+ | 4 beds / 3 full + 0 half | 2 stories / 2 cars | $511,995 |
| Villa · Yaupon | 3,052+ | 4–5 beds / 3–4 full + 1 half | 2 stories / 2 cars | $506,995 |
| Elite · Alastair | 2,341+ | 3–4 beds / 3 full + 0–1 half | 1 story / 2 cars | $458,995 |
| Elite · Barnaby | 2,583+ | 4 beds / 3 full + 1 half | 2 stories / 2 cars | $469,995 |
| Elite · Cotswold | 2,836+ | 4 beds / 3 full + 0 half | 2 stories / 2 cars | $509,995 |
| Elite · Corby | 2,946+ | 4 beds / 3 full + 0 half | 2 stories / 2 cars | $519,995 |
| Elite · Lyndhurst | 3,194+ | 4 beds / 3 full + 1 half | 2 stories / 2 cars | $537,995 |
| Elite · Percival | 3,425+ | 4 beds / 4 full + 1 half | 2 stories / 3 cars | $564,995 |
Read the selected home’s actual floor plan. For example, the reviewed Loblolly inventory home is larger than its menu starting area. Pecan’s menu lists 3,040+ square feet, while its published inventory example is smaller; a design name alone does not establish the purchased configuration.
TOLL BROTHERS · SELECT 60-FOOT AND EXECUTIVE 70-FOOT
Twelve larger-collection designs to compare.
Archibald, Astrid, Neece, and Upshaw are the single-story entries here. Astrid and Neece list two garages; Archibald and Upshaw list three. Review the exact parking arrangement rather than relying on collection width.
| Collection / design | Starting sq. ft. | Bedrooms / full + half baths | Stories / garage | Displayed starting figure |
|---|---|---|---|---|
| Select · Archibald | 2,941+ | 3 beds / 2 full + 1 half | 1 story / 3 cars | $593,995 |
| Select · Astrid | 3,069+ | 4 beds / 3 full + 0 half | 1 story / 2 cars | $602,995 |
| Select · Godfrey | 3,430+ | 4 beds / 3 full + 1 half | 2 stories / 3 cars | $650,995 |
| Select · Florian | 3,444+ | 4 beds / 3 full + 1 half | 2 stories / 3 cars | $645,995 |
| Select · Philomena | 3,520+ | 5 beds / 4 full + 1 half | 2 stories / 3 cars | $657,995 |
| Select · Randolf | 3,903+ | 4 beds / 4 full + 1 half | 2 stories / 3 cars | $672,995 |
| Executive · Neece | 3,089+ | 4 beds / 3–4 full + 1 half | 1 story / 2 cars | $729,995 |
| Executive · Hillman | 3,749+ | 4–5 beds / 3–4 full + 1 half | 2 stories / 3 cars | $775,995 |
| Executive · Upshaw | 3,750+ | 4 beds / 4 full + 1 half | 1 story / 3 cars | $784,995 |
| Executive · Bolsins | 3,988+ | 4–5 beds / 4–5 full + 1 half | 2 stories / 3 cars | $805,995 |
| Executive · Kenney | 4,256+ | 4–5 beds / 4 full + 1 half | 2 stories / 3 cars | $825,995 |
| Executive · Todd | 4,940+ | 5–6 beds / 4–5 full + 1 half | 2 stories / 3 cars | $875,995 |
These are plan figures, separate from inventory specifications. The reviewed 628 Cottontail Way Archibald has three full baths and one half bath, while the base plan menu lists two full baths and one half bath. Confirm every home’s actual drawings and specifications.
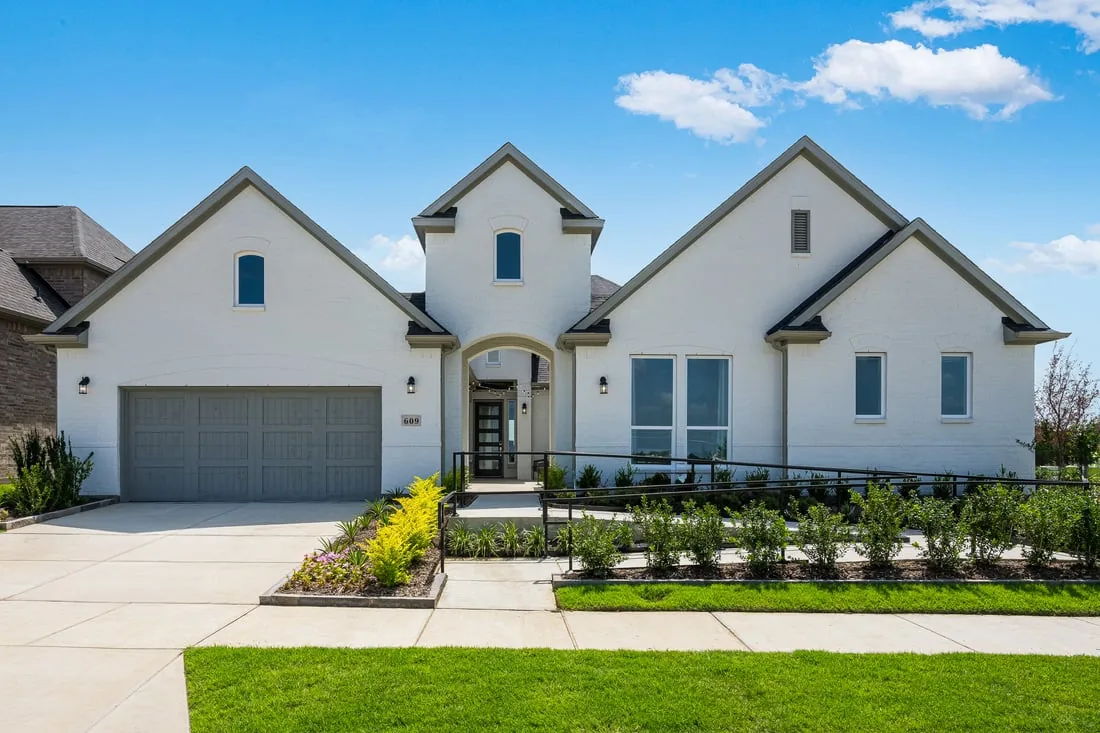
TAYLOR MORRISON · 40S, 55S, 60S, AND 70S
Compare six single-story choices and a wide two-story lineup.
Taylor Morrison’s menus include Braxton, Auburn, Merlot, Sardonyx, Courtney, and Cypress as single-story choices. Larger two-story entries provide different bedroom, study, game-room, media-room, and garage arrangements.
The tables use total bathroom counts as published by Taylor Morrison: for example, 3.5 means three full baths plus one half bath. Range endpoints represent available configurations, not a promise that every combination can be built on every lot.
- The 40s and 55s table contains 12 menu entries; the 60s and 70s table contains 14.
- Victoria and Augusta are labeled “Quick move-in homes” in the 70s menu.
- Victoria has no published menu price; Augusta’s displayed figure relates to an inventory offering.
Do not treat an inventory-only entry as a build-to-order base quote. Confirm the current floor plan, compatible lot, remaining options, and actual home price with Shane.
TAYLOR MORRISON · 40S AND 55S
Twelve menu entries from Braxton through Sonoma.
Braxton, Auburn, and Merlot are the single-story entries in these two collections. Compare the remaining designs by room placement, upper-floor living space, and garage options. A floor-area range does not show which structural options create the difference.
| Collection / design | Published sq. ft. | Beds / total baths | Stories / garage | Displayed starting figure |
|---|---|---|---|---|
| 40s · Braxton | 1,507 | 3 beds / 2 baths | 1 story / 2 cars | $357,990 |
| 40s · Cavalli | 2,070 | 3 beds / 2.5 baths | 2 stories / 2 cars | $406,990 |
| 40s · Hadley | 2,231 | 3 beds / 2.5 baths | 2 stories / 2 cars | $421,990 |
| 40s · Lanier | 2,438 | 3 beds / 2.5 baths | 2 stories / 2 cars | $439,990 |
| 40s · Mercer | 2,697 | 4 beds / 3.5 baths | 2 stories / 2 cars | $465,990 |
| 55s · Auburn | 2,033–2,089 | 3 beds / 2–2.5 baths | 1 story / 2 cars | $437,990 |
| 55s · Merlot | 2,279–2,320 | 4 beds / 3 baths | 1 story / 2 cars | $457,990 |
| 55s · Terracotta | 2,492–2,574 | 4 beds / 3.5 baths | 2 stories / 2 cars | $474,990 |
| 55s · Bordeaux | 2,949–3,385 | 4–5 beds / 3.5–4.5 baths | 2 stories / 2–3 cars | $524,990 |
| 55s · Citron | 2,884–3,118 | 4 beds / 4.5 baths | 2 stories / 2 cars | $524,990 |
| 55s · Rhone | 3,216–3,289 | 4 beds / 3.5–4.5 baths | 2 stories / 2 cars | $539,990 |
| 55s · Sonoma | 3,601–3,652 | 5 beds / 4.5 baths | 2 stories / 2 cars | $559,990 |
Menu figures are separate from configured inventory. For example, the reviewed Braxton home at 1021 Fallow Lane lists 1,494 square feet, while the plan menu lists 1,507. Confirm the actual selected home rather than substituting the base-menu dimensions.
TAYLOR MORRISON · 60S AND 70S
Fourteen entries, including two inventory-only designs.
Sardonyx, Courtney, and Cypress are single story. “QMI only” identifies a menu entry labeled for quick move-in homes. Victoria’s missing price does not mean $0; Augusta’s shown amount is not a verified ground-up starting price.
| Collection / design | Published sq. ft. | Beds / total baths | Stories / garage | Menu price / status |
|---|---|---|---|---|
| 60s · Sardonyx | 2,783 | 4 beds / 3–3.5 baths | 1 story / 3 cars | $529,990 |
| 60s · Coral | 3,261–3,736 | 4 beds / 4.5 baths | 2 stories / 2–3 cars | $562,990 |
| 60s · Peridot | 3,352–3,415 | 3–5 beds / 3.5–4 baths | 2 stories / 2 cars | $572,990 |
| 60s · Pearl | 3,472–3,742 | 4 beds / 4.5 baths | 2 stories / 3 cars | $580,990 |
| 60s · Ruby | 3,585–3,889 | 4 beds / 4 baths | 2 stories / 3 cars | $595,990 |
| 60s · Larimar | 3,747–4,087 | 4–5 beds / 3.5–4.5 baths | 2 stories / 2 cars | $602,990 |
| 70s · Courtney | 3,388 | 4 beds / 3.5 baths | 1 story / 3 cars | $727,990 |
| 70s · Cypress | 3,647 | 4 beds / 4.5 baths | 1 story / 2 cars | $737,990 |
| 70s · Concerto | 3,999–4,204 | 4 beds / 4.5 baths | 2 stories / 3 cars | $775,990 |
| 70s · Mulberry | 4,224 | 5 beds / 5.5 baths | 2 stories / 3 cars | $787,990 |
| 70s · Hawthorn | 4,250–4,526 | 5 beds / 5.5 baths | 2 stories / 3 cars | $792,990 |
| 70s · Magnolia | 4,400–4,462 | 5 beds / 4.5 baths | 2 stories / 3 cars | $802,990 |
| 70s · Victoria | 4,259–4,539 | 5 beds / 5.5 baths | 2 stories / 3 cars | QMI only · inquire |
| 70s · Augusta | 4,289–4,754 | 5 beds / 5.5 baths | 2 stories / 3 cars | QMI only · $799,917 shown |
The reviewed Peridot inventory example has a three-car tandem garage, while its base-menu figures list two garages. Current inventory may include configurations or designs not offered in the present build-to-order menu.
BUILD A SHORTLIST AROUND DAILY LIFE
Which differences deserve a closer look?
Single story: compare the rooms, not only the square footage
The menus include six single-story choices from each builder. Start with bedroom separation, bath access, a usable work area, storage, covered outdoor space, and garage fit. Verify entry steps, thresholds, clearances, and other accessibility needs in the actual property.
First-floor primary: check who still needs the stairs
Many two-story Toll Brothers designs highlight a first-floor primary suite. For any design, identify where secondary bedrooms, laundry, game rooms, and daily-use spaces sit. Check guest access to a full bath and whether the room you need is included or optional.
Three garages: distinguish side-by-side bays from tandem space
A three-car count does not establish three independent bays. Review the plan, door openings, vehicle clearance, storage, driveway, and any garage conversion or extension. The reviewed Taylor Morrison Peridot inventory example specifically advertises a three-car tandem garage.
Office, flex room, media room, and loft are different spaces
Compare doors, window placement, acoustics, circulation, dimensions, and storage. Decide whether an open loft works for your use or whether you need a room that can close. Confirm whether a room is a standard feature, an option, or part of a particular inventory configuration.
A 40-, 55-, 60-, or 70-foot collection does not define the yard
Review the actual lot area and shape, setbacks, easements, drainage, patio, garage position, and neighboring structures. Ask about permitted fencing and architectural approval for any pool, outdoor kitchen, or other improvement you are considering.
Choose the purchase path that fits your timing
For a ground-up purchase, begin with released lots, compatible designs, deposits, option deadlines, full pricing, financing, and construction terms. For a completed or nearly completed home, begin with the actual address, selected specifications, remaining choices, inspections, repairs, and a written closing schedule.
EIGHT INVENTORY EXAMPLES · ONE PER COLLECTION
Compare an actual address with its published timing.
These are selected examples from official individual-home pages reviewed October 26, 2026. They are not a complete inventory list. Target windows are not guaranteed possession dates, and “Ready now” still requires availability, inspection, financing, title, and closing confirmation.
| Builder / collection / address | Design / approx. sq. ft. | Actual home configuration | Published price | Individual-page timing |
|---|---|---|---|---|
| Toll · Villa · 1533 Buck Trail | Loblolly Hill Country · 2,654 | 4 beds · 3 full + 1 half · 2 stories · 2 cars | $464,000 | Move-In Ready |
| Toll · Elite · 1713 Buck Trl | Alastair Classic · 2,500 | 4 beds · 3 full · 1 story · 2 cars | $539,000 | December 2026 target |
| Toll · Select · 628 Cottontail Way | Archibald Hill Country · 2,954 | 3 beds · 3 full + 1 half · 1 story · 3 cars | $629,000 | Move-In Ready |
| Toll · Executive · 1733 Yellow Rose Ct | Kenney Hill Country · 4,259 | 4 beds · 4 full + 1 half · 2 stories · 3 cars | $949,000 | Move-In Ready |
| Taylor · 40s · 1021 Fallow Lane | Braxton · 1,494 | 3 beds · 2 full · 1 story · 2 cars | $321,665 | October–November 2026 target |
| Taylor · 55s · 809 Green Heron Road | Rhone · 3,289 | 4 beds · 4 full + 1 half · 2 stories · 2 cars | $549,590 | November–December 2026 target |
| Taylor · 60s · 1713 Grackle Drive | Peridot · 3,352 | 4 beds · 4 full · 2 stories · 3 cars | $584,265 | Ready now |
| Taylor · 70s · 1600 Yellow Rose Road | Augusta · 4,462 | 5 beds · 5 full + 1 half · 2 stories · 3 cars | $799,917 | Ready now |
Use the individual-home timing, not an “available-now” URL or the broad Quick Move-In category. Price, status, specifications, selections, and promotional eligibility may change before you inquire. Request an updated shortlist through Shane’s form.
LOOK INSIDE THE EIGHT EXAMPLES
The specifications to confirm before scheduling a tour.
1533 Buck Trail · Loblolly · Toll Brothers Villa
Home site 42 lists a two-story home with a first-floor primary suite, 2,654 square feet, four bedrooms, three full baths, one half bath, and two garages. It is labeled Move-In Ready at $464,000. Confirm the actual selected finishes, upper-floor rooms, completed condition, and current closing readiness.
Toll Brothers · 1533 Buck Trail1713 Buck Trl · Alastair · Toll Brothers Elite
Home site 203 lists a single-story Alastair Classic with 2,500 square feet, four bedrooms, three full baths, and two garages at $539,000. Its individual page targets December 2026, so it should not be treated as an immediate-occupancy home.
Toll Brothers · 1713 Buck Trl628 Cottontail Way · Archibald · Toll Brothers Select
Home site 409 lists a single-story Archibald Hill Country with 2,954 square feet, three bedrooms, three full baths, one half bath, and three garages at $629,000. Its Move-In Ready label and inventory bath count are specific to this property; confirm the actual drawing rather than using the base design’s bath arrangement.
Toll Brothers · 628 Cottontail Way1733 Yellow Rose Ct · Kenney · Toll Brothers Executive
Home site 609 lists a two-story Kenney Hill Country with 4,259 square feet, four bedrooms, four full baths, one half bath, and three garages at $949,000. The page labels it Move-In Ready and highlights a cul-de-sac and oversized homesite. Verify the survey, lot dimensions, finishes, and current availability.
Toll Brothers · 1733 Yellow Rose Ct1021 Fallow Lane · Braxton · Taylor Morrison 40s
Lot 13 lists a single-story Braxton with 1,494 square feet, three bedrooms, two full baths, and two garages at $321,665. The individual page targets October–November 2026 and highlights a covered patio. Confirm the actual construction stage, final specifications, and closing date.
Taylor Morrison · 1021 Fallow Lane809 Green Heron Road · Rhone · Taylor Morrison 55s
Lot 20 lists a two-story Rhone with 3,289 square feet, four bedrooms, four full baths, one half bath, and two garages at $549,590. Its individual page targets November–December 2026 and highlights a study, game/media space, and extended patio. Confirm the actual layout and remaining selections.
Taylor Morrison · 809 Green Heron Road1713 Grackle Drive · Peridot · Taylor Morrison 60s
Lot 12 lists 3,352 square feet, four bedrooms, four full baths, two stories, and a three-car tandem garage at $584,265. The individual page says Ready now and highlights two bedrooms downstairs and a pond view. Verify garage clearance, the actual view, easements, and completed condition.
Taylor Morrison · 1713 Grackle Drive1600 Yellow Rose Road · Augusta · Taylor Morrison 70s
Lot 21 lists a two-story Augusta with 4,462 square feet, five bedrooms, five full baths, one half bath, and three garages at $799,917, labeled Ready now. The page highlights greenbelt positioning and game/media spaces. Confirm surrounding-land plans; a current view or lack of rear neighbors is not a permanent guarantee.
Taylor Morrison · 1600 Yellow Rose Road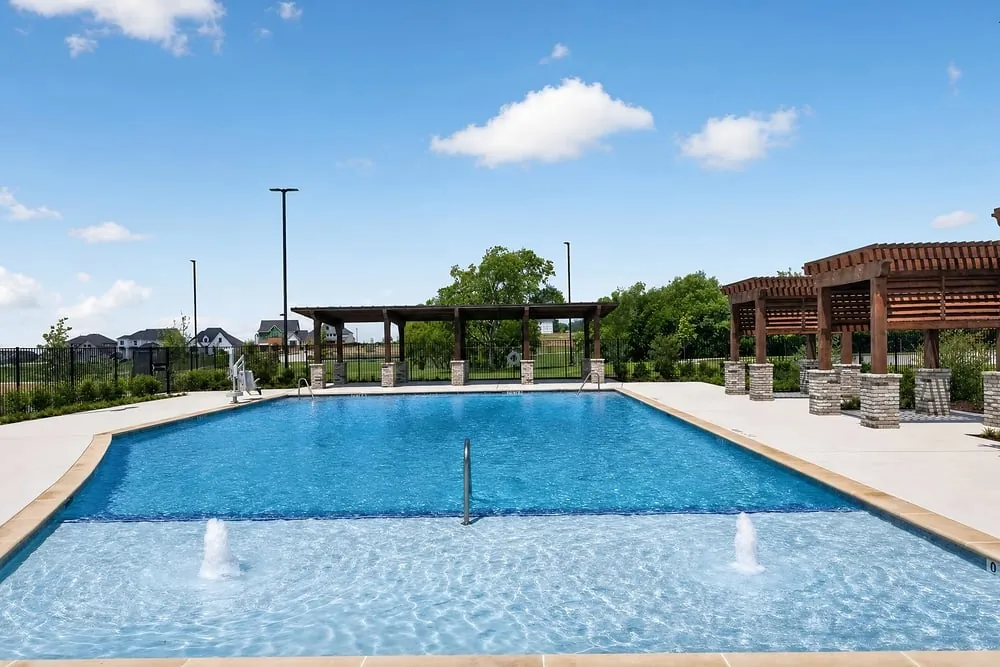
THE RANCH RETREAT · COMMUNITY AMENITIES
Look beyond the home to the places you will use.
Taylor Morrison describes The Ranch Retreat Amenity Hub, a pool and cabanas, open green spaces, trails, and an outdoor playscape. Its June 2026 gallery includes actual community pool, play-area, pond, and path photography. Toll Brothers also advertises amenities including trails, a pool, athletic fields, and a dog park.
Some individual-home descriptions still call amenities planned. The available photography supports what was pictured at that time; it does not confirm that every advertised facility is complete or currently accessible.
- Confirm the current opening status, hours, seasonal operation, guest rules, and any reservation fees.
- Walk the actual route from the home to the facilities you expect to use.
- Ask which remaining amenities are planned, their current schedule, and who funds and maintains them.
Amenities, access, final designs, delivery schedules, operating rules, and additional charges may change. Check current association documents and actual conditions with Shane before relying on a marketing map or photograph.
CELINA ISD · SCHOOL REFERENCES AND GRADE CONFIGURATION
Confirm the campus for the child’s actual grade and year.
Toll Brothers uses the general label “Celina Middle School,” while Taylor Morrison names Moore Middle. The district separately identifies Willard for grades 5–6. Do not reduce this to an assumed elementary / grades 6–8 middle / high-school sequence.
| Grade / stage | School reference | What the source establishes |
|---|---|---|
| Early childhood / elementary | Bobby Ray & Afton Martin Elementary | Named by the builders; confirm the exact address, grade, program, and year. |
| Grades 5–6 | Willard Middle School | The district’s grade-configuration FAQ identifies this grade span; confirm individual enrollment. |
| Grades 7–8 | Jerry & Linda Moore Middle School | Named in Taylor Morrison’s fact sheet; the district directory lists grades 7–8. |
| Grades 9–12 | Celina High School | Named by the builders and listed in the district directory; verify address and enrollment year. |
These are source references, not address-verified assignments. No rating, enrollment acceptance, transfer, transportation, or permanent boundary is guaranteed. Confirm directly with Celina ISD for your purchase address, child’s grade, program, and intended school year.
SCHOOL CONFIRMATION BEFORE A MOVE
Check current district information before relying on builder labels.
Ask about the grade configuration, especially grades 5–6
The district FAQ identifies Willard Middle School for grades 5–6, and its school directory lists Moore Middle for grades 7–8. Confirm how this applies to your child and move date. Ask about the relevant program, enrollment documents, transportation, and any planned changes.
Celina ISD · grade-configuration FAQUse the current school year and the full property address
Celina ISD states that attendance zones depend on residential address and may change as facilities are added. At review, its attendance page linked a map labeled 2025–26. Obtain confirmation for your intended 2026–27 or later year rather than assuming an older map is current.
Celina ISD · official attendance informationNew streets or a delayed closing need another check
If the district cannot locate a new address, provide the lot and plat information for direct confirmation. Recheck if construction, closing, or enrollment crosses a school-year boundary. Ask the district about actual campus placement and transportation before arranging a move.
2026 TAX ILLUSTRATION · INCLUDE UPTOWN MUD #1
The MUD belongs in the ownership budget.
Collin County’s 2026 summary publishes these rates. For illustration, if all five entities tax the same $600,000 value with no exemptions or other taxes, the total is approximately $16,878.67 annually, or $1,406.56 monthly. The MUD portion within that total is $4,800 annually, or $400 monthly.
This is a budgeting example, not a verified bill for an inventory home. Confirm all taxing entities, assessments, completed-home values, exemptions, and the actual tax year for your parcel.
| Jurisdiction | Adopted 2026 rate per $100 | Budgeting context |
|---|---|---|
| City of Celina | 0.571677 | Confirm the selected parcel’s city jurisdiction. |
| Collin County | 0.151414 | Use the applicable county taxable value. |
| Collin College | 0.081220 | Use the college district’s taxable value and exemptions. |
| Celina ISD | 1.208800 | Apply the correct district value and exemptions. |
| Uptown MUD #1 | 0.800000 | Special-district tax; included in this five-rate total. |
| Five-rate illustration total | 2.813111 | Before HOA and any other applicable charges. |
Taylor Morrison’s February 2026 fact sheet labels its tax figures as 2025 rates; those are not the 2026 figures used here. Entity-specific taxable values and exemptions can differ. Land-only or partly improved estimates may understate the completed-home cost. The MUD is already included above; do not add it twice.
HOA · MUD · COMPLETE OWNERSHIP COST
Get the current documents behind the monthly estimate.
HOA reference: $950 annual base assessment
Taylor Morrison’s February 2026 community fact sheet lists an approximate $950 annual base assessment and Neighborhood Management Inc. That equals about $79.17 per month for budgeting; it does not establish monthly billing. Confirm the current assessment, all applicable associations, collection-specific charges, budget, and fees for the actual property.
Taylor Morrison · community fact sheetA combined tax-and-HOA example is still only part of the budget
Adding the $950 annual HOA reference to the $600,000 tax illustration gives approximately $1,485.72 per month for those two categories. This excludes principal and interest, insurance, mortgage insurance, utilities, maintenance, and any other applicable fees or assessments. Actual exemptions and parcel details will change the calculation.
MUD and any additional assessments need parcel-level confirmation
The builder fact sheet identifies Uptown MUD #1, and the county publishes its 2026 rate. Ask the title company and lender to confirm the exact parcel’s districts, taxes, required notices, current assessments, and closing allocation. This guide does not establish that every possible additional charge is absent.
Association rules and closing charges can affect your plans
Review capital contributions, transfer and resale-certificate charges, special assessments, leasing restrictions, parking, fencing, landscaping, maintenance responsibilities, amenity rules, and architectural approvals. Confirm internet, utility service, insurance costs, and any planned improvement before finalizing the budget.
Use current property, district, association, title, lender, and insurance documents. An approximate marketing figure or an empty fee field does not establish the complete cost.
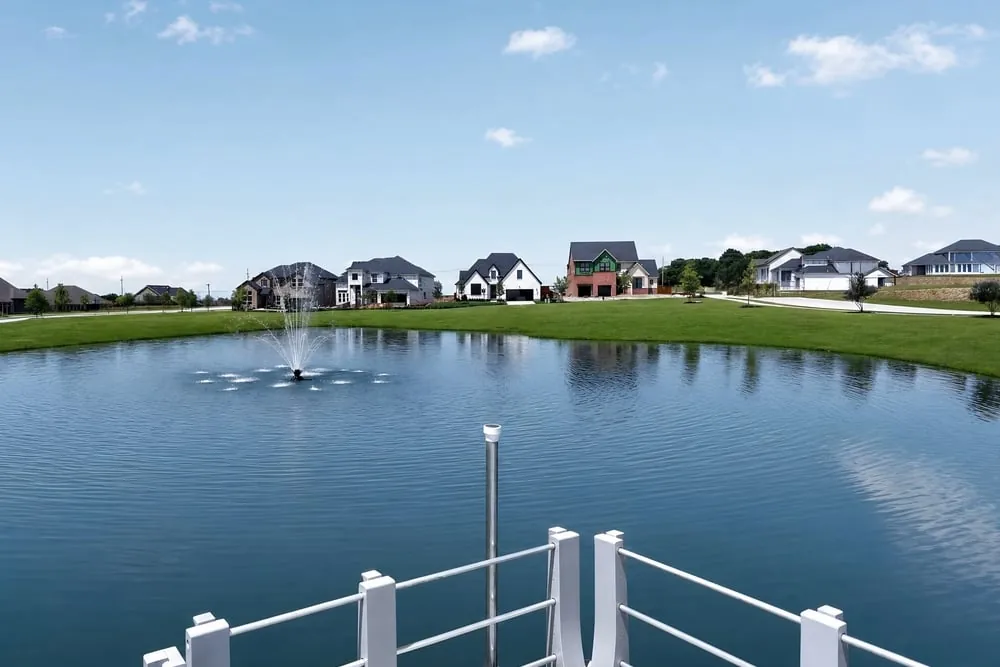
LOCATION · MODEL VISITS · ACTUAL LOT CONDITIONS
Plan a visit around the lot and your daily routes.
The builders describe access to Dallas North Tollway and Preston Road, with downtown Celina shopping and dining nearby. Test your own work, school, shopping, and airport routes at the times you expect to use them; this guide does not promise commute times.
Toll Brothers lists its sales center at 625 Ladybug Trl, Celina, TX 75009. Taylor Morrison’s current collection pages list 617 Ladybug Trail, while its 70s gallery identifies the Courtney model at 609 Ladybug Trail. Confirm the actual meeting location and model access with Shane before traveling.
- Check the lot’s drainage, grade, easements, privacy, lighting, and nearby construction.
- Review pond or greenbelt positions against the survey, plat, flood information, and surrounding-land plans.
- Walk the actual trail and amenity connections rather than estimating from a community map.
A pond view, greenbelt position, model photograph, or current absence of rear neighbors does not establish a protected permanent view or flood status. Addresses, access, staffing, and appointment arrangements can change.
COMPLETE PRICE · FINANCING · WRITTEN PROMOTIONS
Compare the full transaction after the headline price.
Have Shane obtain a current quote for the actual home or lot-and-plan package. Separate the base amount, lot premium, elevation, structural and design options, fees, builder credits, financing costs, and any agreed buyer rebate.
For financed purchases, arrange lender preapproval early enough to understand your budget and the builder’s requirements. Then compare written Loan Estimates on the same loan amount and type, including rates, points, lender credits, closing costs, monthly costs, and cash to close.
- Request current promotions through the form; eligibility can depend on the home, contract date, closing date, and lender.
- Confirm preferred-lender conditions, credit limits, whether offers combine, and any rate-lock or extension costs.
- Review the ongoing payment after any temporary buydown or introductory period, along with the actual HOA and MUD budget.
No interest rate, approval, savings, credit combination, closing date, or rebate amount is guaranteed. A preapproval is subject to lender conditions. Confirm the current written offer and loan terms for your circumstances.
GROUND-UP OR INVENTORY · BEFORE YOU SIGN
Move from a shortlist to a documented purchase plan.
Ground-up build: released lot → compatible plan → full quote
Confirm the lot release, permitted plan and elevation, structural choices, included package, design allowances, deposits, and selection deadlines. Review the build schedule, change-order terms, substitutions, inspection access, and financing or appraisal provisions before committing.
Completed or nearly completed home: address → specifications → closing plan
Confirm availability, construction stage, approved plans, selected finishes, appliances, included landscaping, remaining choices, inspection schedule, repair process, and the builder’s actual closing expectations. A published target or Ready now label does not itself establish possession.
Independent inspection and repair access
Arrange an independent inspection early, with construction-stage inspections where appropriate and permitted. Agree how findings and repairs will be documented, when reinspection is possible, and what happens if work remains at the final walkthrough.
CFPB · arrange a home inspectionSurvey, drainage, easements, and future development
Review the actual survey, plat, setbacks, drainage, retaining walls, utility easements, flood information, and adjacent land uses. Confirm any planned outdoor project, fence, pool, or landscaping change against the lot conditions and association requirements.
Deposits, financing, appraisal, delays, and possession
Read the builder contract and addenda. Understand deposit and refund terms, financing and appraisal conditions, delay provisions, cancellation rights, and possession timing. Ask how a delayed sale of your current home or a lease deadline affects the plan. Obtain qualified legal advice when needed.
Final walkthrough, warranty, and the first ownership year
Confirm outstanding work, appliance and system operation, documents, keys, warranties, exclusions, claim deadlines, and coverage start dates. Review escrow assumptions, completed-home tax exposure, insurance, utility setup, association obligations, and the schedule for any post-closing service.
THE RANCH AT UPTOWN CELINA QUESTIONS
Clear answers before your first builder visit.
Which builders and collections are covered?
This guide covers Toll Brothers’ Villa, Elite, Select, and Executive collections and Taylor Morrison’s 40s, 55s, 60s, and 70s. It compares 52 published menu entries in total, including Victoria and Augusta as inventory-only entries in Taylor Morrison’s 70s menu.
What is the lowest advertised starting price?
The reviewed collection pages show Taylor Morrison 40s from $357,990 and Toll Brothers Villa from $369,995. A particular inventory home can have a lower or higher advertised amount. Starting figures are not complete quotes for a selected lot, design, or configured property.
Are the Quick Move-In homes available for immediate occupancy?
Some are labeled Ready now or Move-In Ready; others have future targets, including 2027 homes in the broader lists. This guide uses each selected home’s individual-page timing. Request a current verified shortlist for your own move-in deadline.
Does the community have a MUD tax?
Taylor Morrison’s fact sheet identifies Uptown MUD #1. Collin County’s 2026 summary lists its rate at $0.80 per $100 of taxable value. It is included in the five-rate tax illustration above. Confirm all districts, values, exemptions, and other applicable assessments for the actual parcel.
How much is the HOA, and which schools should I use?
The builder’s February 2026 fact sheet lists an approximate $950 annual base HOA assessment; verify current property-specific charges. For schools, use Celina ISD confirmation by address, grade, program, and year, including its separate Willard grades 5–6 guidance and Moore grades 7–8 directory reference.
How do I request current promotions, ready homes, and a buyer rebate review?
Complete Shane’s form with your budget, move-in timing, room and garage needs, purchase plan, and any prior builder contact. Shane can check current offers, available homes, first-contact registration, and any agreed buyer rebate. A rebate is a credit at closing subject to the applicable terms and limits.
REQUEST A PERSONALIZED NEW-HOME SHORTLIST
Ready to compare the current options at The Ranch?
Use the request form for current builder promotions and move-in ready homes at The Ranch at Uptown Celina. Tell Shane which builder or collection interests you—or let your budget, layout needs, and move-in date guide the comparison.
Include financing or cash purchase plans and any previous contact with either builder so registration and rebate eligibility can be checked before the next visit.
Contact Shane first before contacting a builder or visiting a sales office. Current written prices, availability, promotion terms, property documents, and lender or builder limits govern the actual purchase.
Sources, image credits, and the review date
Reviewed October 26, 2026. This independent guide uses official builder collection menus, selected individual-design and inventory pages, and public county and district resources. Published prices, plans, inventory, promotions, features, options, dates, amenities, fees, schools, and services may change. Use current written quotes and actual property documents.
Tax examples use stated adopted 2026 rates and hypothetical equal taxable values without exemptions. Verify the parcel, all districts and assessments, completed-home values, exemptions, current HOA charges, and applicable billing year. The approximate HOA reference is from Taylor Morrison’s February 2026 fact sheet, whose tax section is labeled 2025. School references require district confirmation for address, grade, program, and year. No future value, completion, financing approval, incentive, rebate amount, or permanent view is guaranteed. Obtain appropriate legal, tax, lending, insurance, or inspection advice.
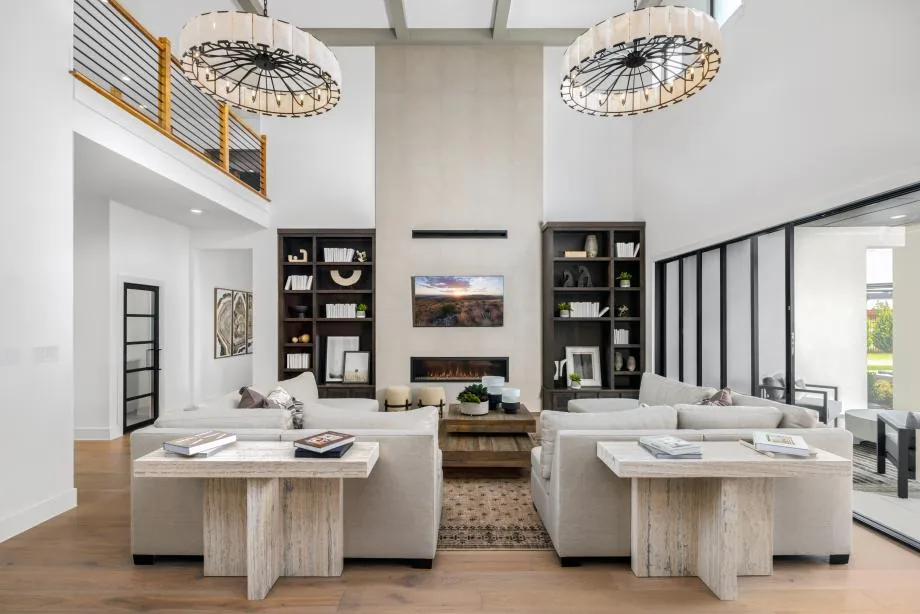
The six credited builder photographs are optimized as WebP. They depict models or community facilities and are not Shane’s personal visit photos. Model options, furnishings, landscaping, pictured conditions, and current amenity access may differ. Shane Lee with Limvesting Realty provides this guide independently of either builder or any association.
- Toll Brothers · The Ranch at Uptown Celina
- Toll Brothers · Villa Collection
- Toll Brothers · Elite Collection
- Toll Brothers · Select Collection
- Toll Brothers · Executive Collection
- Taylor Morrison · 40s collection and plan menu
- Taylor Morrison · 55s collection and plan menu
- Taylor Morrison · 60s collection and plan menu
- Taylor Morrison · 70s collection and plan menu
- Toll Brothers · 1533 Buck Trail inventory home
- Toll Brothers · 1713 Buck Trl inventory home
- Toll Brothers · 628 Cottontail Way inventory home
- Toll Brothers · 1733 Yellow Rose Ct inventory home
- Taylor Morrison · 1021 Fallow Lane inventory home
- Taylor Morrison · 809 Green Heron Road inventory home
- Taylor Morrison · 1713 Grackle Drive inventory home
- Taylor Morrison · 1600 Yellow Rose Road inventory home
- Taylor Morrison · February 2026 community fact sheet
- Collin County · adopted 2026 tax rates and exemptions
- Celina ISD · attendance information
- Celina ISD · school directory and listed grade spans
- Celina ISD · grade-configuration FAQ
- CFPB · compare Loan Estimates
- CFPB · arrange a home inspection
- Toll Brothers · Cedar Elm individual design
- Toll Brothers · Pecan individual design
- Toll Brothers · Alastair individual design
- Toll Brothers · Corby individual design
- Toll Brothers · Percival individual design
- Toll Brothers · Godfrey individual design