By Shane Lee · Information checked October 26, 2026
FIRST BUILDER CONSULTATION · BUYER REBATE
Register Shane with each builder before your first consultation.
Before your first consultation with Toll Brothers, identify Shane as your agent and have that builder confirm registration. Register separately with each builder you consider. Visiting together is recommended.
Why this matters: some builders require agent registration at the first inquiry or visit. Missing their requirements can affect recognition of your representation and eligibility for a buyer rebate. A later registration may not resolve an earlier unaccompanied contact.
If we cannot visit together, open Your builder registration details below before proceeding. Tell Shane about any prior inquiry, appointment, sales-office contact, or tour.
Shane Lee with Limvesting Realty
972-292-8282 · [email protected]
Texas real estate license: 0785031
2585 MacArthur Blvd, Ste 500, Lewisville, TX 75067
Commissions are negotiable. Any agreed buyer rebate is provided as a credit at closing, subject to the represented buyer’s and sponsoring broker’s consent, builder and lender limits, and agreed transaction terms. Confirm eligibility and the amount before budgeting for it.
HORIZON LAKES · MCLENDON-CHISHOLM, TEXAS · COMING SOON
Plan ahead for Toll Brothers’ expected early-2027 launch.
Toll Brothers at Horizon Lakes is a future new-home offering in McLendon-Chisholm, Rockwall County. The builder’s August 27, 2026 announcement says site work is underway near FM 550 and Pullen Road and sales are expected to begin in early 2027. The collection pages currently identify a future community.
This guide focuses on Toll Brothers’ 60-foot Enclave and 75-foot Grove collections within the larger Horizon Lakes master plan. Compare the 12 published designs, anticipated price bands, planned amenities, school references, and ownership questions before choosing your next step.
- Expected Toll Brothers sales opening; home completion is separate
- Early 2027
- Enclave: 60-foot homesites · Grove: 75-foot homesites
- 2 collections
- Published lineup includes four single-story designs
- 12 designs
- Confirm address, grade, program, and intended enrollment year
- Rockwall ISD
Builder websites may differ from current releases, prices, inventory, incentives, amenities, or sales arrangements. Contact Shane first before contacting Toll Brothers or visiting a future sales location.
LAUNCH UPDATES · FUTURE OFFERS · AVAILABLE HOMES
Get the latest Horizon Lakes information and compare your timing.
Complete Shane’s request form for Toll Brothers at Horizon Lakes launch updates, released pricing and promotions when available, and current move-in ready alternatives nearby if you need a home sooner.
Share your budget, target date, room and garage needs, preferred lot features, financing or cash purchase plan, and any previous builder contact. Shane can check the latest status and registration requirements before your first consultation.
Toll Brothers is advertising a future community. The reviewed pages do not publish address-specific Toll Brothers inventory here. A future sales opening does not establish a home completion or occupancy date.
ENCLAVE VS. GROVE · ANTICIPATED COLLECTION PRICING
Compare the two published collection starting points.
These are anticipated collection bands, not released individual-plan prices or complete lot-and-selection quotes. The size spans summarize the published starting areas of the six designs in each collection.
| Collection | Homesite-width reference | Published starting-area span | Anticipated price band | Single-story entries |
|---|---|---|---|---|
| Enclave | 60 feet | 2,941–3,903+ sq. ft. | Low $600,000s | Archibald and Astrid |
| Grove | 75 feet | 3,605–4,940+ sq. ft. | Low $800,000s | Grady and Upshaw |
A width label does not establish the exact lot area, depth, usable yard, setbacks, easements, or compatible design. Confirm released-lot dimensions, available configurations, included features, options, and complete pricing when sales details are issued.
ENCLAVE COLLECTION · SIX PUBLISHED DESIGNS
Compare the 60-foot collection’s room and garage counts.
Archibald and Astrid are single story. Astrid lists two garages; the other five designs list three. Godfrey, Philomena, and Randolf show bedroom-count ranges, so ask which options create the configuration you need.
| Design | Starting sq. ft. | Bedrooms | Full / half baths | Stories / garage |
|---|---|---|---|---|
| Archibald | 2,941+ | 3 | 2 full / 1 half | 1 story / 3 cars |
| Astrid | 3,077+ | 4 | 3 full / 0 half | 1 story / 2 cars |
| Godfrey | 3,430+ | 4–5 | 3 full / 1 half | 2 stories / 3 cars |
| Florian | 3,444+ | 4 | 3 full / 1 half | 2 stories / 3 cars |
| Philomena | 3,520+ | 5–6 | 4 full / 1 half | 2 stories / 3 cars |
| Randolf | 3,903+ | 4–5 | 4 full / 1 half | 2 stories / 3 cars |
Individual-plan prices are not published in the reviewed pages. Room-count ranges do not mean every combination is permitted on every lot. Confirm the exact drawings, available options, garage, included package, and released quote.
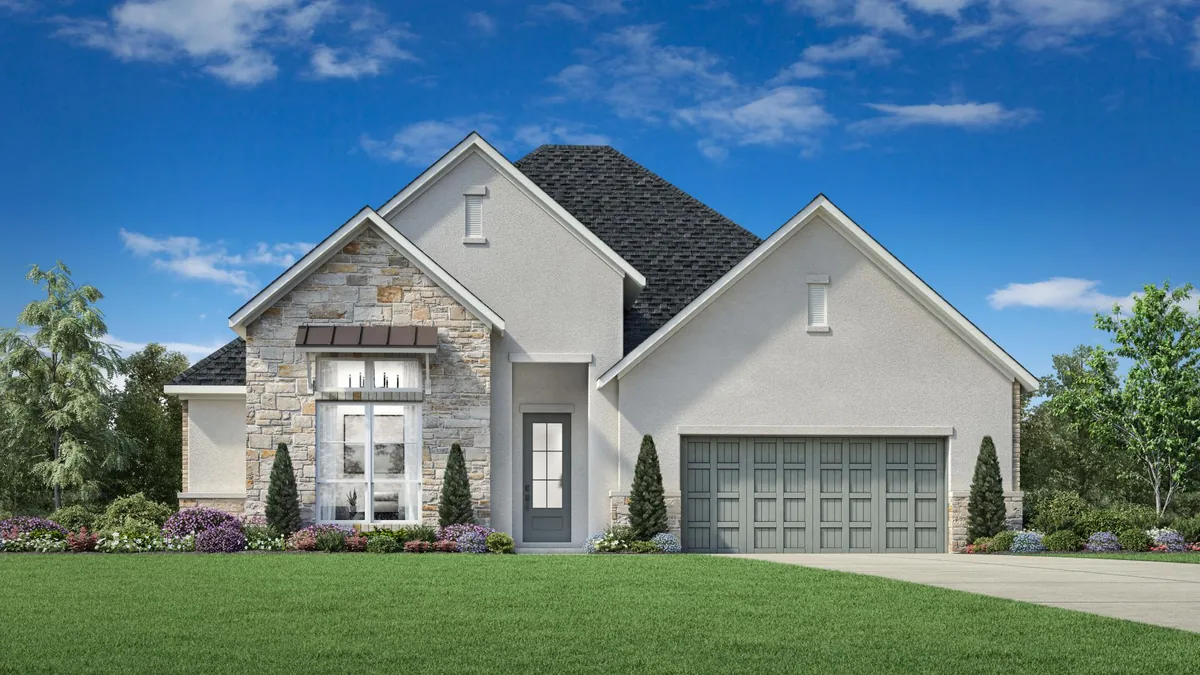
ENCLAVE · ARCHIBALD AND ASTRID
Two single-story designs with different priorities.
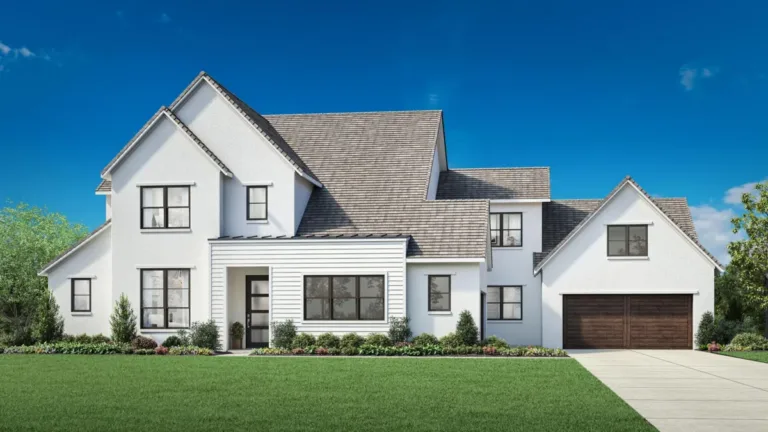
Archibald starts at 2,941+ square feet with three bedrooms, two full baths, one half bath, and three garages. Astrid starts at 3,077+ square feet with four bedrooms, three full baths, no half bath, and two garages.
Both descriptions include an office and media room. Compare how the bedroom count, bathroom access, work space, storage, and garage fit your daily routines rather than choosing by floor area alone.
- Review actual room dimensions, doors, closet space, and guest-bath access.
- Check vehicle clearance, garage depth, storage, and driveway arrangement.
- Confirm entry steps, thresholds, clearances, and any accessibility needs.
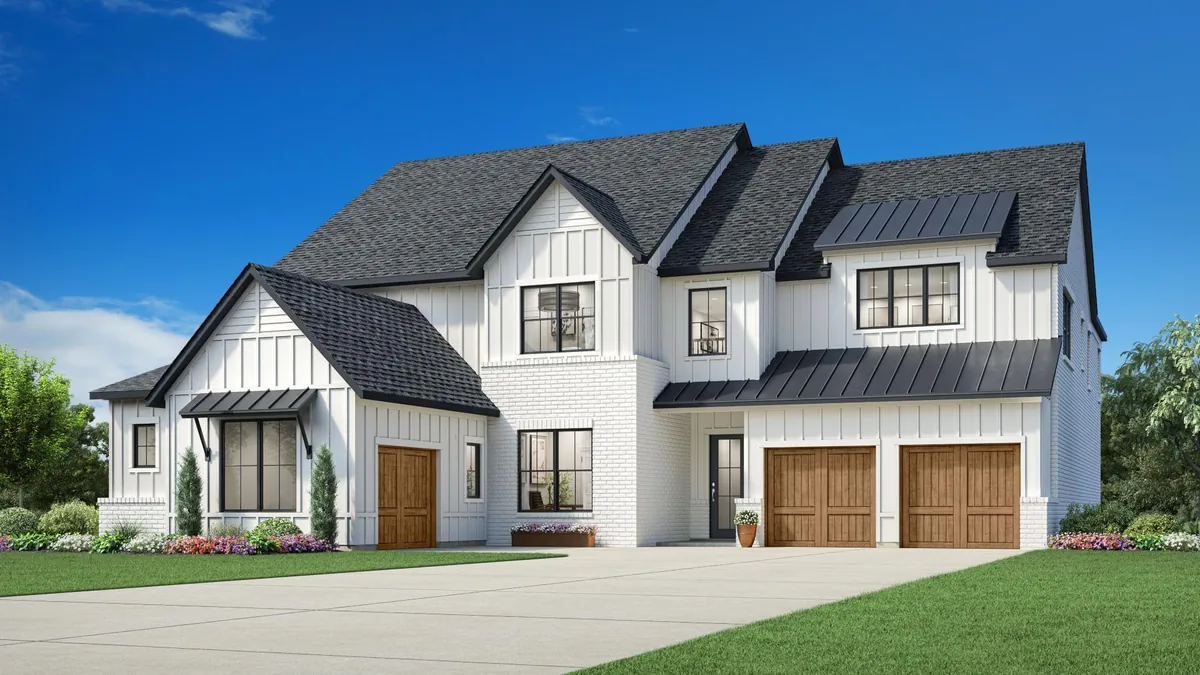
Single story does not establish a step-free or otherwise accessible property. The rendering does not verify included upgrades, a released lot, or a completed home.
ENCLAVE LAYOUT NOTES
What separates the six Enclave designs?
Archibald · three bedrooms, office, media room, and three garages
Archibald’s description places office and media spaces along the entry sequence before the main living area and covered patio. Compare the three-bedroom layout, secondary-bath arrangement, storage, and parking against your needs.
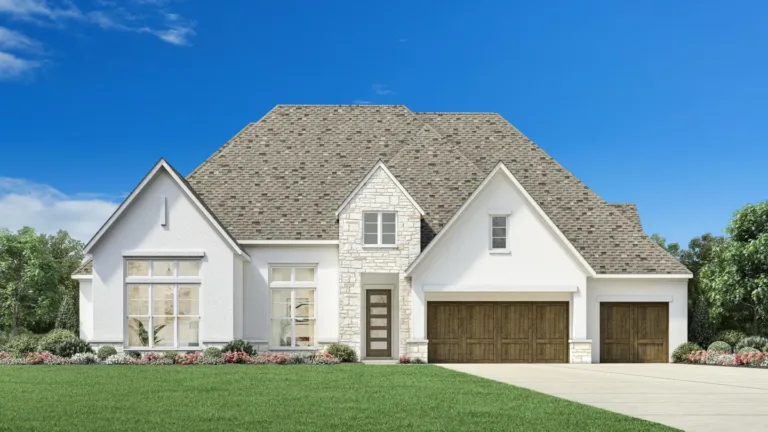
Toll Brothers · Enclave ArchibaldAstrid · four bedrooms on one level
Astrid lists four bedrooms, three full baths, and two garages, with an office and media room in its description. Review bedroom separation, bath allocation, room dimensions, and parking against Archibald’s three-bedroom, three-garage arrangement.
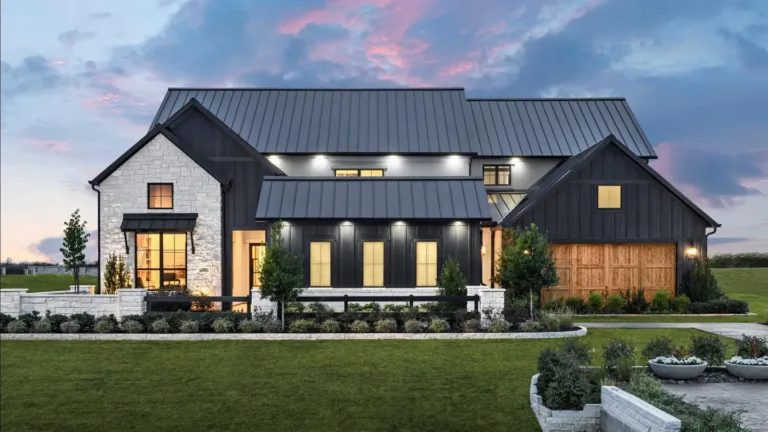
Toll Brothers · Enclave AstridGodfrey · first-floor suites and an upper loft
Godfrey starts at 3,430+ square feet with four to five bedrooms, three full baths, one half bath, and three garages. Its description includes a first-floor primary suite, secondary suite, office, and upper loft. Confirm the optional bedroom arrangement and how it affects other rooms.
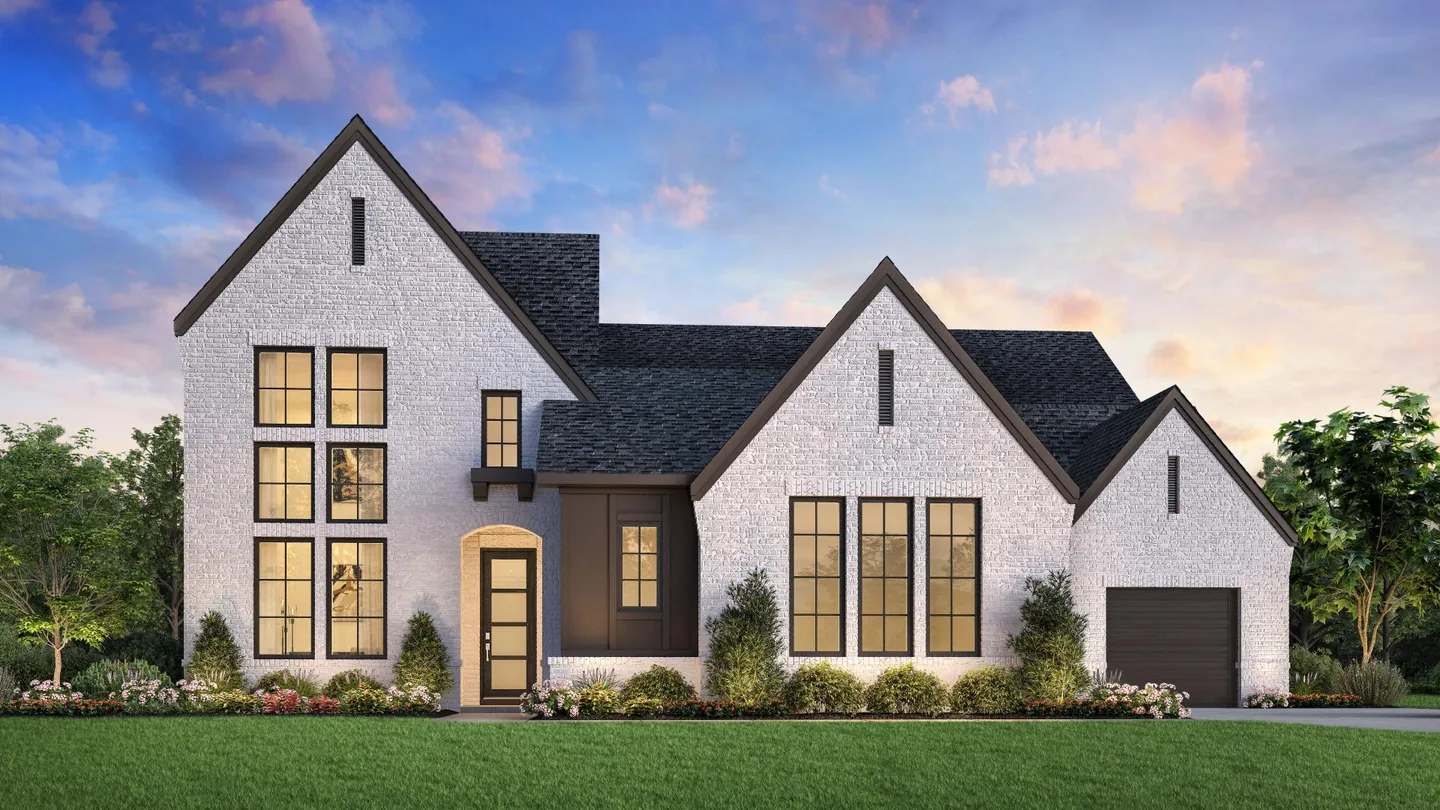
Toll Brothers · Enclave GodfreyFlorian · two-story great room and first-floor guest suite
Florian lists 3,444+ square feet, four bedrooms, three full baths, one half bath, and three garages. Its description includes an office and guest suite downstairs with an upstairs loft and additional bedrooms. Compare sound, sight lines, room separation, and the stairs.
Toll Brothers · Enclave FlorianPhilomena · five to six bedrooms and an upper loft
Philomena starts at 3,520+ square feet with five to six bedrooms, four full baths, one half bath, and three garages. Its description includes a primary suite, another bedroom suite, an office, and an upstairs loft. Request the exact drawing for any sixth-bedroom configuration.
Toll Brothers · Enclave PhilomenaRandolf · larger starting area and first-floor suites
Randolf lists 3,903+ square feet, four to five bedrooms, four full baths, one half bath, and three garages. Its description includes first-floor primary and secondary suites, an office, and an upper loft. Check the optional fifth bedroom, storage, bath allocation, and furniture clearances.
Toll Brothers · Enclave RandolfGROVE COLLECTION · SIX PUBLISHED DESIGNS
Compare the 75-foot collection’s larger layouts.
Grady and Upshaw are single story. Bolsins, Kenney, Valerie, and Todd are two stories. All six reviewed design pages list three garages, with different room and bathroom arrangements.
| Design | Starting sq. ft. | Bedrooms | Full / half baths | Stories / garage |
|---|---|---|---|---|
| Grady | 3,605+ | 4 | 3 full / 1 half | 1 story / 3 cars |
| Upshaw | 3,750+ | 4–5 | 3 full / 1 half | 1 story / 3 cars |
| Bolsins | 3,988+ | 4–5 | 4 full / 1 half | 2 stories / 3 cars |
| Kenney | 4,256+ | 4–5 | 4 full / 1 half | 2 stories / 3 cars |
| Valerie | 4,491+ | 5–6 | 4 full / 1 half | 2 stories / 3 cars |
| Todd | 4,940+ | 5–6 | 4 full / 1 half | 2 stories / 3 cars |
Use these individual-page specifications rather than substituting figures from a similarly named plan in another Toll Brothers community. Individual starting prices, configuration availability, lot compatibility, and included selections require confirmation at release.
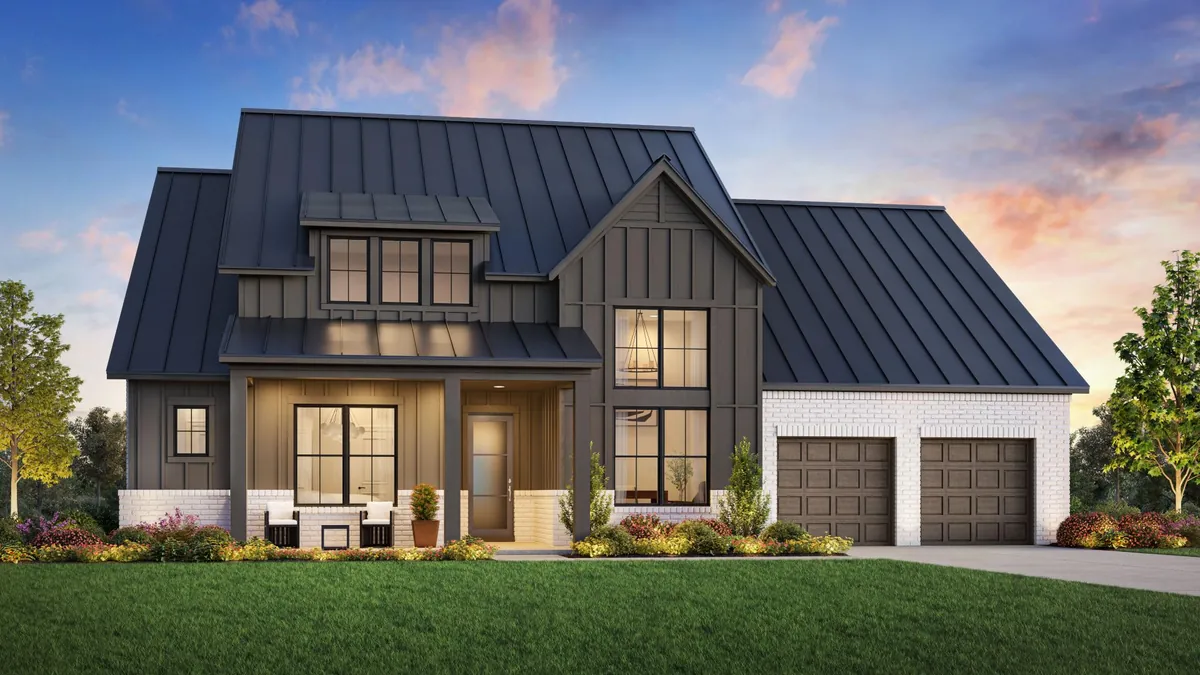
GROVE · GRADY AND UPSHAW
Compare the two larger single-story designs.
Grady starts at 3,605+ square feet with four bedrooms, three full baths, one half bath, and three garages. Its description includes an office, flex room, kitchen workspace, and covered patio.
Upshaw starts at 3,750+ square feet with four to five bedrooms, three full baths, one half bath, and three garages. Its description includes office, media, and flex spaces. Ask how any bedroom option changes those rooms.
- Compare bedroom separation, office doors, media-room use, closets, and laundry access.
- Confirm the exact bath arrangement on the selected drawing, especially where generic descriptions mention suites.
- Review garage dimensions, driveway layout, patio fit, setbacks, and actual lot compatibility.
The published specification counts are the figures used here. A generic room description or an exterior rendering does not establish the exact configuration available for your selected property.
GROVE LAYOUT NOTES
What separates the six Grove designs?
Grady · single story with office and flex room
Grady’s description includes an office near the entry, a kitchen workspace, a connected living and dining area, covered patio, and flex room. Its four-bedroom, three-full-bath, one-half-bath specification gives a useful comparison point against Upshaw.
Toll Brothers · Grove GradyUpshaw · office, media, and flex spaces on one level
Upshaw lists four to five bedrooms and three full baths plus one half bath. Its generic description refers to bedroom suites, so confirm the actual bath access and optional-room arrangement on the released drawing rather than inferring a private full bath for every bedroom.
Toll Brothers · Grove UpshawBolsins · four to five bedrooms and a first-floor primary
Bolsins starts at 3,988+ square feet with four to five bedrooms, four full baths, one half bath, and three garages. Compare its selected bedroom configuration, upper-floor spaces, office or flex requirements, stair circulation, and actual outdoor-living arrangement.
Toll Brothers · Grove BolsinsKenney · two-story living space and a flexible room mix
Kenney lists 4,256+ square feet, four to five bedrooms, four full baths, one half bath, and three garages. Review the actual drawing for bedroom placement, work and entertainment spaces, open-to-below areas, storage, and how the optional bedroom changes the home.
Toll Brothers · Grove KenneyValerie · five to six bedrooms, courtyard, media room, and loft
Valerie starts at 4,491+ square feet with five to six bedrooms, four full baths, one half bath, and three garages. Its description includes a first-floor guest suite, office, courtyard, upper loft, and media room. Confirm the selected courtyard, room dimensions, bath access, and optional sixth bedroom.
Toll Brothers · Grove ValerieTodd · largest starting area, loft, media, and work spaces
Todd lists 4,940+ square feet, five to six bedrooms, four full baths, one half bath, and three garages. Its description includes a first-floor secondary suite, office and media rooms, an upper loft with workspace, and flex space. Compare room use, stairs, sound, storage, and the complete selected configuration.
Toll Brothers · Grove Todd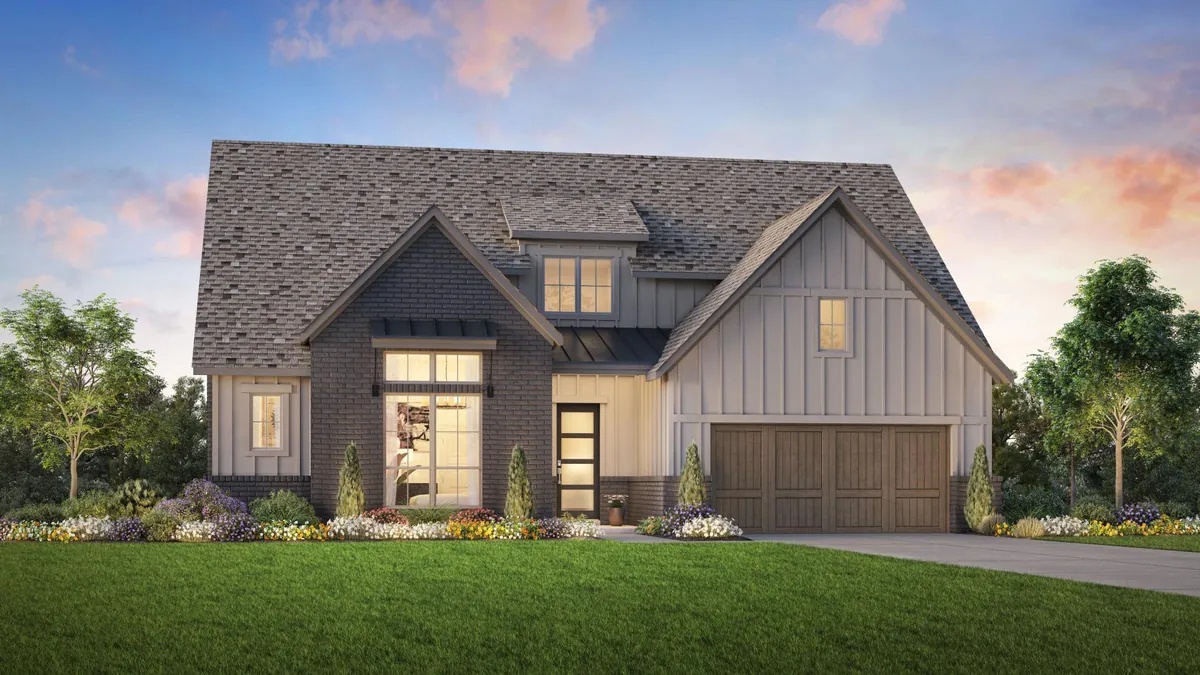
PRE-LAUNCH SELECTIONS · DESIGN STUDIO
Build the shortlist before choosing the finishes.
The builder advertises personalization through its Design Studio. Begin with the rooms and lot arrangement you need, then ask which structural choices, elevations, fixtures, appliances, and finishes are offered in the released package.
Request the base price, lot premium, elevation price, included features, option allowances, deposits, selection deadlines, change-order terms, and the complete quote. An anticipated collection band does not establish the price of your preferred configuration.
- Identify must-have rooms, floor arrangement, garage fit, and move-in timing before comparing upgrades.
- Ask which designs and elevations are compatible with each released lot.
- Put agreed selections, prices, substitutions, and deadlines in writing.
No individual-design price, design allowance, promotion, reservable lot, completed model, or home delivery date is promised in this guide. Confirm current released terms through Shane.
PLANNED MASTER-PLAN AMENITIES
Compare the amenity vision with its delivery schedule.
Toll Brothers advertises access to a lakeside clubhouse, two pools, a fitness center, and trails. The developer’s amenity page uses future language for pools and fitness facilities. Treat the advertised program as planned unless current completion and access are confirmed.
LAKES AND TRAILS
Ask about routes, access, and rules
The developer describes recreational lakes and walking or biking opportunities. Confirm completed routes, lot-to-trail connections, permitted water activities, supervision, hours, and any fees or restrictions.
POOLS AND FITNESS
Confirm opening phases and operating terms
Ask which facilities are complete and open, the current construction schedule for the rest, resident access, age and guest rules, equipment, reservations, separate charges, and association responsibilities.
CLUBHOUSE AND GATHERING
Review the actual resident experience
Check current plans, event and reservation arrangements, operating hours, maintenance funding, and how facilities will serve each phase. Evaluate actual distances, crossings, lighting, and nearby construction.
Renderings, lifestyle photography, and a development plan do not guarantee opening dates, final designs, uninterrupted access, or inclusion without additional charges. Use current association documents and verified conditions.
THE LARGER HORIZON LAKES MASTER PLAN
Keep developer-wide plans separate from Toll Brothers’ release.
These figures come from Huffines Enterprises’ project description. This article’s Toll Brothers comparison covers Enclave and Grove only; the broader development’s homesite labels, pricing, or other-builder inventory do not establish a Toll Brothers offering.
| Topic | Developer’s published plan reference | How to use the information |
|---|---|---|
| Overall development | Approximately 900 acres and around 1,800 planned homes | A master-plan reference, not the count of Toll Brothers lots. |
| Villages and builders | Eight villages and multiple builders | Other builders or phases may have different release dates and terms. |
| Recreation program | Four recreational lakes, pools, trails, courts, fitness, parks, and gathering spaces | Confirm the completed facilities and delivery schedule for your phase. |
| City boundaries | Developer describes land in McLendon-Chisholm and Heath | Verify the exact lot’s city, taxes, services, and restrictions. |
Developer-wide scale, buildout, amenities, village layout, builder participation, and timing may change. Confirm the phase and parcel you intend to purchase.
Huffines Enterprises · Horizon Lakes master-plan descriptionROCKWALL ISD · BUILDER-LISTED REFERENCES
Confirm the property, grade, and enrollment year.
The builder’s August 2026 announcement names Pullen, Maurine Cain, and Rockwall-Heath High. Its community page adds a ninth-grade campus reference. These are not district-confirmed assignments for a released Toll Brothers lot.
| School stage | Published reference | What still needs confirmation |
|---|---|---|
| Elementary | Dorothy Smith Pullen Elementary; builder shortens this to Pullen | Exact address, grade, program, and intended year. |
| Middle | Maurine Cain Middle School | Applicable boundary and enrollment arrangements for the selected home. |
| Ninth grade | Community page also uses a general ninth-grade campus label | Ask the district which ninth-grade campus serves your actual property. |
| High | Rockwall-Heath High School | Address, grade-specific campus, program, and school year. |
School names, boundaries, program access, enrollment requirements, and transportation may change before a 2027 or later move. No rating, assignment, transfer, enrollment acceptance, or transportation service is guaranteed.
SCHOOL CONFIRMATION FOR A FUTURE MOVE
Check the year you will enroll, not only today’s marketing list.
Provide the full address or lot information
Use Rockwall ISD’s official attendance resources and Attendance Zone Inquiry. If a new street is not recognized, provide the plat, lot information, intended grade, and enrollment date so the district can confirm the correct campus.
Rockwall ISD · attendance information and inquiryConfirm the intended 2027–28 or later year
The current district page is headed for the 2026–27 map, while its linked document-viewer label refers to an older school year. A sales launch in early 2027 does not establish your home’s completion or enrollment year. Obtain direct district confirmation for the year you will actually move.
Separate attendance zones from transportation information
Ask about the grade-specific campus, program placement, enrollment documents, timing, and transportation. The district says its bus-route tool should not be used to determine the attendance zone. Recheck if your move or completion crosses a school-year boundary.
Rockwall ISD · admissions2026 TAX REFERENCES · CITY ADOPTION STILL TO VERIFY
Use a conditional budget scenario until the parcel is confirmed.
Scenario only: if the city figure is confirmed at 0.121555 and all three entities tax the same $800,000 value without exemptions or additional taxes, $800,000 ÷ 100 × 1.450455 equals approximately $11,603.64 annually, or $966.97 monthly.
The reviewed city notice is explicitly a proposal; this guide does not present it as proof of final adoption. Verify the final city rate, all taxing entities, special assessments, completed-home value, and actual tax year before budgeting.
| Jurisdiction | Rate per $100 | Status of the cited figure | Budgeting use |
|---|---|---|---|
| McLendon-Chisholm | 0.121555 | Published 2026 proposed rate; final adoption not independently established here | Scenario input only; confirm final rate and city jurisdiction. |
| Rockwall County | 0.262000 | 2026 rate in the FY2027 adopted budget | Confirm the actual parcel and taxable value. |
| Rockwall ISD | 1.066900 | 2026 signed tax-rate resolution | Confirm district taxable value and exemptions. |
| Conditional three-rate subtotal | 1.450455 | Uses the proposed city figure plus the two adopted references | Not a verified final combined rate or property bill. |
This is a conditional illustration using 2026 references, not a forecast of 2027 rates or a quote for a future Toll Brothers home. The larger development spans two cities in the developer’s description. Entity-specific taxable values and exemptions differ; HOA, insurance, financing, and other charges are excluded.
HOA · ASSESSMENTS · COMPLETE OWNERSHIP COST
Get the property-specific documents when lots are released.
A current official HOA assessment specifically applicable to the Toll Brothers release was not established from the reviewed materials. Fees advertised by another builder or phase should not be substituted for your Toll Brothers property documents.
Association dues and all closing charges
Confirm every applicable association, current dues, billing schedule, reserves, capital contributions, transfer fees, resale-certificate charges, and any special assessments. An unpublished figure does not establish $0 dues.
MUD, PID, or other district and assessment status
Have the title company and lender confirm every taxing district, special assessment, required notice, current installment, outstanding balance where relevant, and closing allocation for the exact parcel. Do not infer that no additional charge exists from a marketing tax estimate or another phase’s statement.
Amenity delivery and association responsibilities
Review which facilities will be available to your phase, expected opening dates, access rules, guests, reservations, separate charges, maintenance duties, and funding. Ask how unfinished amenities or later phases affect the association’s budget.
Completed-home taxes, insurance, and escrow
Early new-construction estimates can reflect land or incomplete improvements. Ask the lender and insurance provider to estimate the completed home and actual coverage needs. Confirm exemptions, proration, escrow assumptions, potential payment changes, and cash needed at closing.
Utilities, restrictions, and planned improvements
Confirm actual service providers, setup costs, maintenance duties, landscaping, fencing, parking, leasing rules, and architectural approvals. Review setbacks, easements, drainage, permits, and association restrictions for any future pool, outdoor kitchen, or other project.
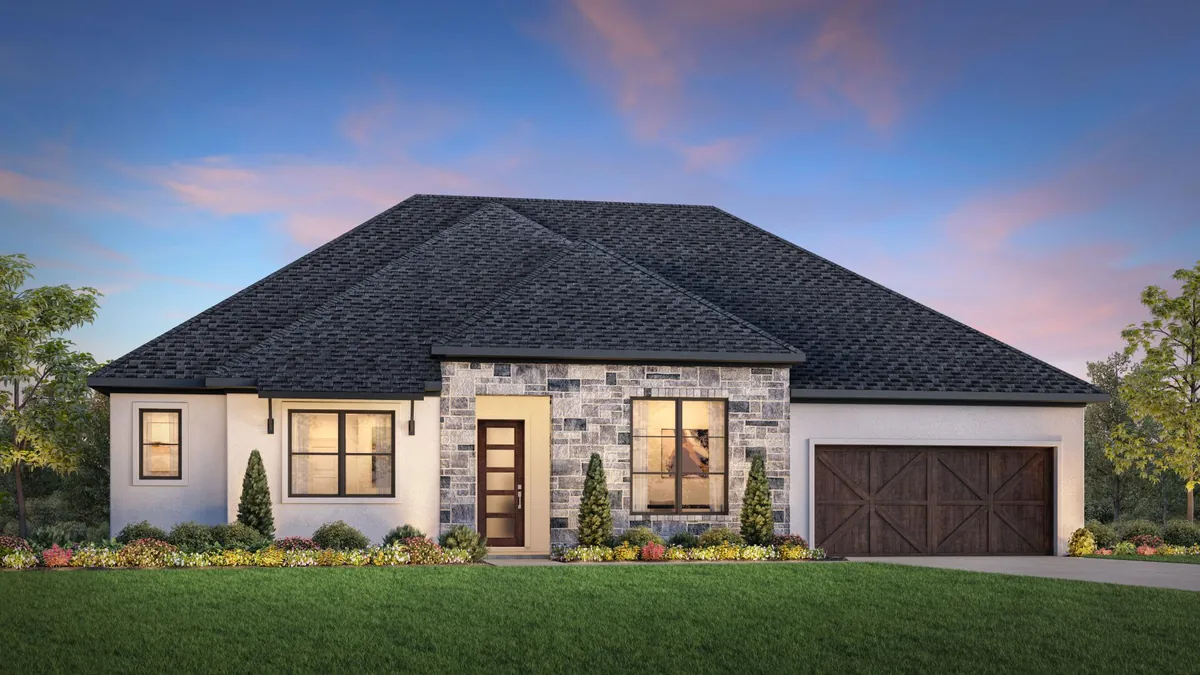
ACTUAL LOT · GARAGE · OUTDOOR SPACE
Compare the buildable arrangement behind the width label.
The 60- and 75-foot labels describe collection homesite widths. Your actual yard, patio, garage access, privacy, and maintenance depend on the lot dimensions, home footprint, setbacks, easements, drainage, grading, and neighboring development.
Review the released plat, site plan, survey information, and surrounding-land plans before choosing a lot. Check the routes you expect to use around any future trail, lake, amenity, school, or road.
- Confirm exact lot area and depth, orientation, drainage paths, retaining walls, and utility easements.
- Check garage door openings, bay configuration, vehicle clearance, storage, driveway length, and turning space.
- Review flood information, lighting, privacy, construction, and future land uses.
A rendering, green-space label, current view, or proposed amenity does not guarantee a protected view, a particular flood status, or permission for your planned improvement.
FULL QUOTE · PREAPPROVAL · FUTURE PROMOTIONS
Prepare to compare written terms when sales details are released.
COMPLETE PRICE
Separate the cost categories
Compare base home, lot premium, elevation, structural choices, finishes, fees, deposits, builder incentives, financing costs, and any agreed buyer rebate. Use the released quote for the actual property rather than an anticipated collection band.
FINANCING
Discuss preapproval and timing with a lender
Review your budget, required documents, loan conditions, appraisal terms, rate-lock timing, extension costs, and cash to close before a builder commitment. A preapproval is subject to lender conditions and does not guarantee final approval.
WRITTEN OFFERS
Check promotion and lender requirements
When promotions are announced, confirm eligible homes and contract or closing dates, preferred-lender conditions, credit limits, and whether offers combine. Compare written Loan Estimates for the same loan amount and type, including rates, points, costs, and ongoing payment.
CFPB · compare Loan EstimatesNo launch incentive, interest rate, loan approval, credit combination, savings, monthly payment, or rebate amount is guaranteed. Request current written terms through Shane.
GROUND-UP AND FUTURE INVENTORY PURCHASES
Match the purchase path to your deadline.
GROUND-UP BUILD
Confirm released lots and compatible designs
When offered, review lot release, plan and elevation compatibility, the full quote, deposits, selection deadlines, builder contract, financing and appraisal terms, construction timing, inspections, change orders, and delays.
- A published design or site plan does not itself establish a reservable lot.
- A sales-opening target is separate from a home completion or possession date.
FUTURE INVENTORY
Review actual addresses if and when released
Compare the specific home, construction stage, selected package, remaining choices, inspection access, repairs, current price, and written closing expectations. The reviewed Toll Brothers pages do not list address-specific quick move-in homes here.
- Include your move-in deadline in Shane’s form.
- If you need to move sooner, ask for current ready-home alternatives in nearby communities.
Confirm which purchase paths the builder actually offers at launch. Review cancellation, delay, financing, appraisal, and possession provisions before giving lease notice or arranging another home sale.
FUTURE LOCATION · COORDINATE BEFORE VISITING
Plan the consultation and document review with Shane first.
Toll Brothers lists FM 550 & Pullen Rd, McLendon-Chisholm, TX 75032 as its future community location. This is a location reference, not confirmation of an operating model, staffed sales office, appointment, or permitted construction access.
Before a commitment, review the builder contract and addenda, deposits and refund terms, financing and appraisal provisions, delay and cancellation terms, survey and title information, association documents, ownership costs, and actual possession requirements.
- Ask Shane to confirm current meeting arrangements and registration before travel or further builder contact.
- Arrange an independent inspection early, including construction-stage inspections where appropriate and permitted.
- Agree how findings, repairs, reinspection, final walkthrough items, warranties, and claim deadlines will be documented.
The reviewed pages do not establish current model access or a construction completion date. Obtain qualified legal, tax, lending, insurance, or inspection advice for your circumstances.
CFPB · arrange a home inspectionTOLL BROTHERS AT HORIZON LAKES QUESTIONS
Clear answers before the first builder consultation.
Is Toll Brothers at Horizon Lakes selling now?
The reviewed collection pages identify a future community. The builder’s August 27, 2026 announcement expects sales to begin in early 2027. Confirm the latest status through Shane; other builders or phases in the larger master plan may follow different schedules.
What prices are published?
Enclave is anticipated from the low $600,000s and Grove from the low $800,000s. Individual-plan starting prices are not published in the reviewed pages. Ask for released lot-and-plan pricing, included features, options, fees, and offer terms when available.
Which designs are single story?
Archibald and Astrid in Enclave, and Grady and Upshaw in Grove, are listed as single story. Compare room and garage differences, actual bath access, optional bedrooms, and accessibility requirements on the selected drawing.
Are the pools, clubhouse, and fitness center open?
The builder advertises access to those amenities, while the developer uses future language for parts of the amenity program. Current completion and access were not established in this review. Confirm the operating facilities, phase schedule, rules, and charges before relying on them.
Are the HOA, final taxes, and schools confirmed for my future home?
No exact future Toll Brothers parcel is verified here. Obtain current association documents, all taxing entities and assessments, final city-rate confirmation, and completed-home estimates. Ask Rockwall ISD to confirm the actual address, grade, campus, program, and intended enrollment year.
How do I request promotions, ready homes, and a buyer rebate review?
Complete Shane’s form for launch information and promotions when released, plus current ready-home alternatives nearby if you need an earlier move. Include any prior builder contact so registration can be checked. Any agreed buyer rebate is a credit at closing, subject to the applicable consents, builder and lender limits, and transaction terms.
LAUNCH UPDATES · RELEASED OFFERS · CURRENT HOME ALTERNATIVES
Plan for Horizon Lakes—or compare homes available sooner.
Use the request form for the latest Toll Brothers at Horizon Lakes status, released pricing and promotions when available, and current move-in ready home alternatives nearby if your timing requires an earlier move.
Share your budget, preferred date, lot, room and garage needs, financing or cash purchase plan, and any previous builder inquiry, appointment, or visit.
Contact Shane first before contacting Toll Brothers or visiting a future location. Launch timing, released lots, pricing, inventory, promotions, amenity access, and rebate eligibility depend on current terms.
Sources, image credits, and the review date
Reviewed October 26, 2026. This independent guide summarizes official Toll Brothers community, collection, and individual-design pages, its August 2026 announcement, developer plans, and public city, county, and district resources. Toll Brothers identifies a future community with sales expected in early 2027. Collection price bands are anticipated; individual starting prices and address-specific inventory were not published in the reviewed pages. Plans, prices, releases, features, options, amenities, dates, schools, taxes, fees, and services may change.
The tax scenario uses the City’s published proposed 2026 figure, not verified final adoption, alongside adopted County and ISD references. It is conditional, hypothetical, excludes exemptions and additional charges, and does not establish 2027 rates or a parcel bill. Confirm all jurisdictions and assessments, final rates, completed-home values, HOA, and school assignments. No completion, amenity access, protected view, loan approval, incentive, rebate amount, or future value is guaranteed. Obtain appropriate professional advice.
Six credited Toll Brothers exterior renderings are optimized as WebP. They depict published designs, not completed inventory, operating models, current site conditions, or Shane’s personal visit photos. Shane Lee with Limvesting Realty provides this guide independently of Toll Brothers, the developer, and any association.
- Toll Brothers · Horizon Lakes community and status
- Toll Brothers · Enclave Collection
- Toll Brothers · Grove Collection
- Toll Brothers · August 27, 2026 coming-soon announcement
- Toll Brothers · Enclave Godfrey design
- Toll Brothers · Enclave Archibald design
- Toll Brothers · Enclave Astrid design
- Toll Brothers · Enclave Florian design
- Toll Brothers · Enclave Philomena design
- Toll Brothers · Enclave Randolf design
- Toll Brothers · Grove Bolsins design
- Toll Brothers · Grove Kenney design
- Toll Brothers · Grove Todd design
- Toll Brothers · Grove Grady design
- Toll Brothers · Grove Valerie design
- Toll Brothers · Grove Upshaw design
- Horizon Lakes · developer community website
- Horizon Lakes · developer amenity plans
- Huffines Enterprises · master-plan scope and planned facilities
- Rockwall ISD · attendance information and inquiry
- Rockwall ISD · admissions
- McLendon-Chisholm · proposed 2026 rate and hearing notice
- McLendon-Chisholm · financial transparency and budget documents
- Rockwall County · FY2027 adopted budget, 2026 rate table
- Rockwall ISD · 2026 signed tax-rate resolution
- CFPB · compare Loan Estimates
- CFPB · arrange a home inspection